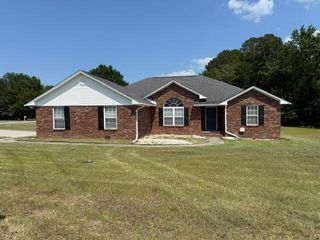
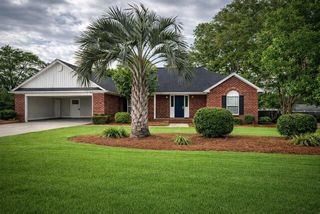
1327 Mckenzie Road, Manning, SC 29102
- 4 beds |
- 3 baths |
- 2,000 sqft
 Single-Family Home
  Built in 2026
  0.47acre lot
 2 car garage
  $200/sqft
  Listed 14 days ago
Property Description
Another Fabulous New Construction Home in popular Buckhorn Subdivision. Home features include: Open floor plan with 2000 sq ft - 4 bedrooms - 3 Baths - 9' smooth ceilings, LVP flooring throughout, Beautiful upgraded brushed gold light fixtures and plumbing fixtures throughout, granite countertops in kitchen and baths, Large family room with cathedral ceiling, Open Kitchen with stainless appliances, bar for extra seating and a large separate Dining area. Enjoy a split floorpan with each bedroom having direct bathroom access. You'll love the owner's primary bedroom quarters with his and her closets and primary bath with double vainity, 6' soaker tub and separate shower. Beautiful covered front and back porches offer plenty of outdoor sitting and relaxing. Backyard has ample room for pool or any other outdoor additions you may desire. Also, an attached Double Car Garage with storage room. This home sits in a well established and desirable neighborhood with no HOA. You'll appreciate the quiet neighborhood vibes with a rural feel while you're still less than 5 minutes from schools, shopping, restaurants, and I-95. Manning is centrally located between Columbia, Charleston and Myrtle Beach and is home to the largest lake in SC - Beautiful Lake Marion - and boasts multiple golf courses, all just minutes away. You'll enjoy the quiet and peaceful setting this lovely home offers.
- Listing Status:
- Active
- Date Added:
- July 27, 2026
- Data Last Updated:
- August 11, 2026 at 2:41AM
- Listing Office:
- CENTURY 21 Hawkins & Kolb : 803-773-1477
- Listing Agent:
- Gwen Lee :
- MLS ID:
- 203365
- General: None
- Style: Ranch
- Other Structures: Rear PatioFront PorchCovered PorchRear Porch
- Parking: Attached GarageAccessible Parking
- Roofing: Architectural Shingles
- Windows: Storm Window(s)
- General: BrickOneSlab
- Road/Access: Paved
- Originating MLS: Sumter Board of REALTORS®
- County: Clarendon
- Zoning: 167000110500
- Fencing: None
- Utilities: Electricity AvailableWater Available
- Water: Public
- Sewer: Public Sewer
- Source: Sumter Board of REALTORS®
This listing courtesy of Gwen Lee , CENTURY 21 Hawkins & Kolb
Monthly Payment
- Principal & Interest $
- Property Taxes $
- Home Insurance $
- VA Funding Fee $