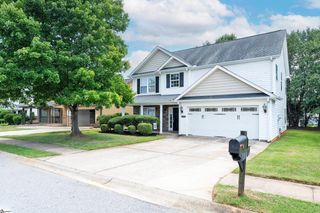
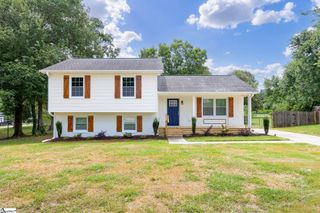
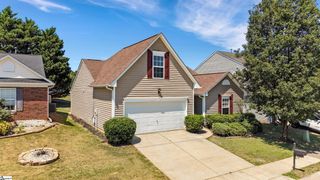
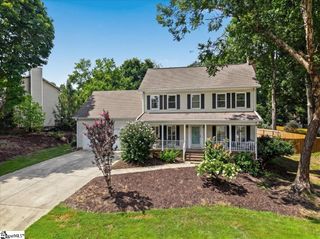
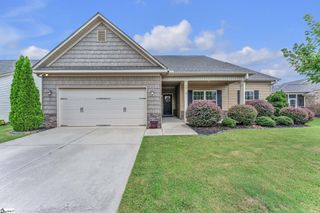
10 Hyde Park Lane, Mauldin, SC 29662
- 3 beds |
- 3 baths |
- 1,961 sqft
 Single-Family Home
  Built in ——
  0.29acre lot
 2 car garage
  $166/sqft
  Listed 10 days ago
Property Description
Welcome to this charming 3-bedroom, 2.5-bath home in the heart of Mauldin, offering a functional layout that's perfect for a growing family. All three bedrooms are located on the second floor, providing privacy and a comfortable separation between living and sleeping spaces. The spacious primary suite offers plenty of room to create your own private retreat, while the expansive great room features a cozy wood-burning fireplace and ample space for entertaining family and friends. A separate dining room is ideal for hosting holiday gatherings and dinner parties, but it also offers the flexibility to serve as a home office, playroom, or additional living space to fit your lifestyle. The kitchen is designed with generous counter space for preparing your favorite meals, and the standalone pantry with convenient pull-out shelves keeps all your kitchen essentials organized and within easy reach. A main-level laundry room adds everyday convenience. Step outside to enjoy the level backyard, easily accessible through the garage's rear entry. Whether you're gardening, playing with the kids, or storing outdoor equipment, this spacious yard provides endless possibilities for outdoor fun and relaxation. Conveniently located just 15 minutes from Bridgeway Station, you'll enjoy easy access to shopping, dining, entertainment, and major roadways while still being tucked away in an established neighborhood. Don't miss the opportunity to make this wonderful home your own—schedule your private showing today! For additional information please contact Lisa Briganti at (864) 616-1499.
- Listing Status:
- Active
- Data Last Updated:
- August 10, 2026 at 10:45PM
- Listing Office:
- Briganti Properties : 864-616-1499
- Listing Agent:
- Lisa Briganti :
- MLS ID:
- 1599438
- Style: Traditional
- Other Structures: ScreenedPatio
- Parking: AttachedConcreteYard DoorParking spaces: 2
- Roofing: Architectural
- Windows: Tilt Out WindowsVinyl/Aluminum Trim
- General: Vinyl SidingTwoCrawl Space/Slab
- HOA Amenities: Street LightsTrash75.0Annually
- Golf: Street Lights
- Originating MLS: Greater Greenville MLS
- County: Greenville
- Topography: Level
- Zoning: M007.0701054.00
- Water: Public
- Sewer: Public Sewer
- Source: Greater Greenville MLS
This listing courtesy of Lisa Briganti , Briganti Properties
Monthly Payment
- Principal & Interest $
- Property Taxes $
- Home Insurance $
- VA Funding Fee $

 New - 1 day ago