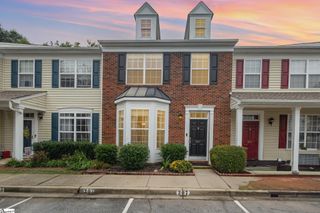
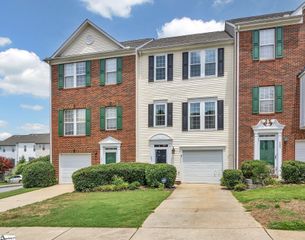
66 Sikes Circle, Mauldin, SC 29662
- 2 beds |
- 3 baths |
- 1,488 sqft
 Town Home
  Built in 2004
  4,356sqft lot
 —— car garage
  $128/sqft
  Listed 3 days ago
Property Description
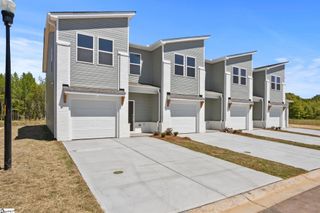
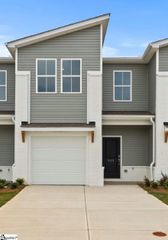
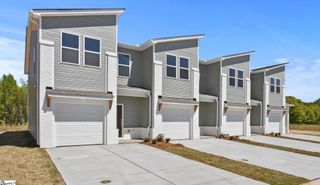
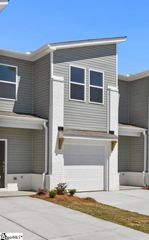
Whether you're looking for a HOME FOR YOURSELF OR AN INVESTMENT OPPORTUNITY, come discover this UPDATED 2-BEDROOM, 2.5-BATHROOM TOWNHOME! This home has been FRESHLY PAINTED and features NEW FLOORING, NEW COUNTERTOPS, and a NEW DISHWASHER. The kitchen offers STAINLESS STEEL APPLIANCES, including a STAINLESS STEEL REFRIGERATOR, SMOOTH-TOP STOVE, and DISHWASHER, along with 42-INCH CABINETS and a convenient BREAKFAST ISLAND. Step inside to a SPACIOUS LIVING AND DINING ROOM COMBINATION with 9-FOOT CEILINGS and an OPEN LAYOUT that flows seamlessly into the kitchen. Just off the kitchen is a PRIVATE PATIO and STORAGE BUILDING, providing convenient additional storage. Upstairs, you'll find NEW LIGHT FIXTURES, NEW CARPET IN THE BEDROOMS, and a NEW SHOWER HEAD. The PRIMARY SUITE features TWO LARGE WALK-IN CLOSETS and a PRIVATE BATHROOM with DOUBLE SINKS and a GARDEN TUB. The SECONDARY BEDROOM offers a VAULTED CEILING WITH PLANT SHELVING and a LARGE WALK-IN CLOSET, with the HALL BATHROOM conveniently located nearby. Located in the FAST-GROWING MAULDIN COMMUNITY, this townhome offers convenient access to the area's continued growth and development. Enjoy QUICK ACCESS TO I-385 AND I-85, along with nearby SHOPPING, SUPERMARKETS, RESTAURANTS, and everyday conveniences. Whether you're searching for a PLACE TO CALL HOME OR AN INVESTMENT OPPORTUNITY, this townhome offers FRESH UPDATES, A SPACIOUS FLOOR PLAN, AMPLE STORAGE, and a CONVENIENT MAULDIN LOCATION. Don't miss your opportunity to see it!
- Listing Status:
- Active
- Data Last Updated:
- August 11, 2026 at 2:46AM
- Listing Office:
- Bluefield Realty Group : 864-362-2375
- Listing Agent:
- Laurie Hughes :
- MLS ID:
- 1600212
- Style: Traditional
- Other Structures: Patio
- Parking: See RemarksAssignedParking spaces: 0
- Roofing: Architectural
- Windows: Insulated Windows
- General: Vinyl SidingTwoSlab
- HOA Amenities: Maintenance StructureInsuranceMaintenance GroundsPoolStreet LightsTermite Contract183.0Monthly
- Golf: Street LightsPoolSidewalks
- Originating MLS: Greater Greenville MLS
- County: Greenville
- Topography: Level
- Zoning: M007.1201044.00
- Water: Public
- Sewer: Public Sewer
- Source: Greater Greenville MLS
This listing courtesy of Laurie Hughes , Bluefield Realty Group
Monthly Payment
- Principal & Interest $
- Property Taxes $
- Home Insurance $
- VA Funding Fee $