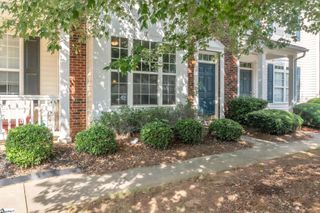
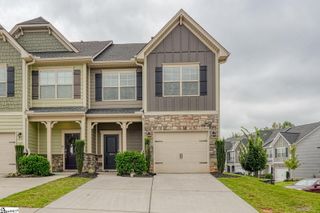
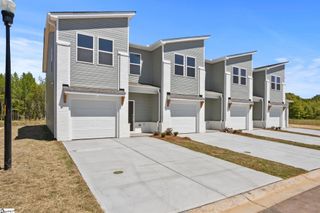
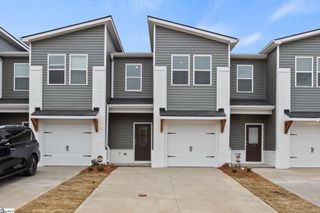
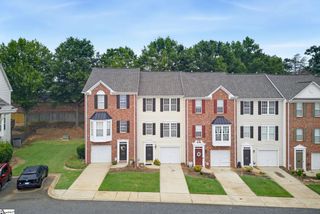
503 Canewood Place, Mauldin, SC 29662
- 3 beds |
- 3 baths |
- 1,610 sqft
 Town Home
  Built in 2001
  871sqft lot
 1 car garage
  $137/sqft
  Listed 17 days ago
Property Description
Welcome to 503 Canewood Place in Carlton Place. A unique opportunity for an established community and an incredibly convenient location. The home is located on Butler Road next to Mauldin High School and Interstate 385, convenient to everything! As you enter, you have a main level bedroom or office with a full bath and walk-in closet, a large laundry room, private access to the lower patio area that is fully fenced, and the one car garage. Up the staircase, you will find the main living spaces featuring a large open living room, updated kitchen, breakfast area, a half bath, and new patio doors leading to the upper level deck. On to the third floor, you will find two oversized bedrooms and the full bathroom. Many updates featuring: all new windows and doors with lifetime warranty, new HVAC 2019, roof 2017, new insulated garage door 2020, water heater 2018, new granite counters, new light fixtures and ceiling fans throughout, and new LVP flooring on first and second levels. Amazing location with tons of conveniences within minutes, including the new Bridgeway Station! Zoned for award winning Mauldin schools.
- Listing Status:
- Active
- Data Last Updated:
- August 10, 2026 at 10:45PM
- Listing Office:
- Coldwell Banker Caine/Williams : 864-250-2850
- Listing Agent:
- Tracey F Cappio :
- MLS ID:
- 1598748
- Style: Traditional
- Other Structures: DeckPatio
- Parking: AttachedPavedGarage Door OpenerParking spaces: 1
- Roofing: Composition
- Windows: Window Treatments
- General: Vinyl SidingThree Or MoreSlab
- HOA Amenities: Common Area Ins.Maintenance StructureMaintenance GroundsStreet LightsTrashRestrictive Covenants132.0Monthly
- Golf: Common AreasStreet LightsRecreational PathSidewalks
- Originating MLS: Greater Greenville MLS
- County: Greenville
- Topography: Level
- Zoning: 0546060103700
- Fencing: Fenced
- Utilities: Underground UtilitiesCable Available
- Water: Public
- Sewer: Public Sewer
- Source: Greater Greenville MLS
This listing courtesy of Tracey F Cappio , Coldwell Banker Caine/Williams
Monthly Payment
- Principal & Interest $
- Property Taxes $
- Home Insurance $
- VA Funding Fee $

 New - 1 day ago