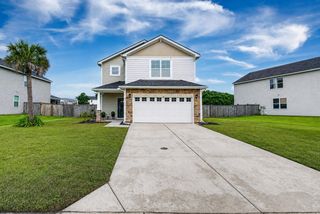
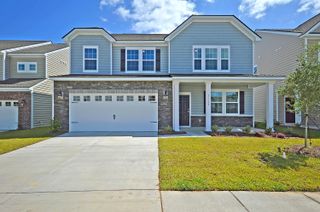
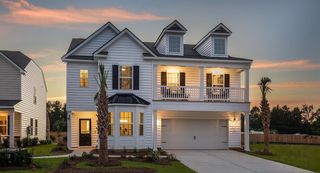
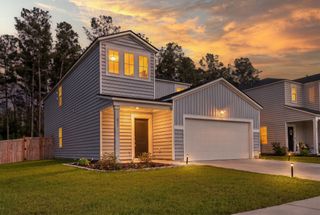
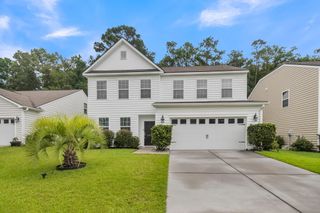
114 Vessey Drive, Moncks Corner, SC 29461
- 4 beds |
- 3 baths |
- 2,623 sqft
 Single-Family Home
  Built in 2015
  8,712sqft lot
 2 car garage
  $152/sqft
  Listed 1 month ago
Property Description
NEW IMPROVED PRICE!! All of this for under $400K! Comfort, character and convenience-all in one place!! Step inside to discover a bright, open-concept floor plan featuring spacious living areas, abundant natural light, and a seamless flow that's ideal for both everyday living and entertaining. The well-appointed kitchen boasts ample cabinetry, generous counter space, and overlooks the main living area, making it easy to stay connected while preparing meals. The spacious primary suite provides a relaxing retreat with a private bath and generous closet space, while the additional bedrooms offer flexibility for family, guests, or a home office. Outside, enjoy a private backyard with plenty of room for children, pets, gardening, or weekend gatherings.Whether you're sipping your morning coffee on the patio or hosting friends for a barbecue, this outdoor space is ready to enjoy. Conveniently located near schools, shopping, dining, and everyday conveniences, with easy access to Charleston, Goose Creek, and nearby lakes and recreation, this home combines small-town charm with modern convenience. Don't miss your opportunity to own this move-in-ready home in one of Moncks Corner's desirable communities--schedule your private showing today!
- Listing Status:
- Active
- Date Added:
- July 2, 2026
- Data Last Updated:
- August 10, 2026 at 5:06PM
- Listing Office:
- Keller Williams Key :
- MLS ID:
- 26019053

- General: Rain Gutters
- Style: Craftsman
- Parking: 2 Car GarageAttachedGarage Door Opener
- Roofing: Fiberglass
- General: Vinyl Siding2Slab
- Originating MLS: CHS Regional MLS
- County: Berkeley
- Fencing: Fence - Wooden Enclosed
- Utilities: BCW & SABerkeley Elect Co-OpDominion Energy
- Water: Public
- Sewer: Public Sewer
- Source: CHS Regional MLS
This listing courtesy of Keller Williams Key
Monthly Payment
- Principal & Interest $
- Property Taxes $
- Home Insurance $
- VA Funding Fee $

 New - 3 days ago