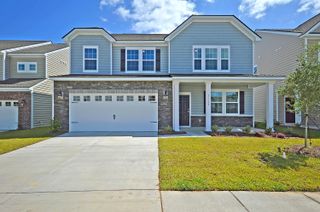
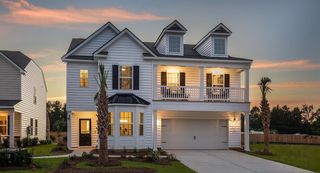
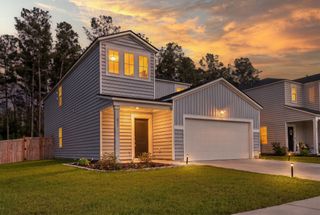
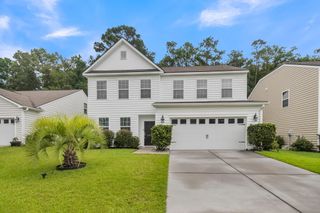
230 Cypress Plantation Road, Moncks Corner, SC 29461
- 5 beds |
- 3 baths |
- 2,838 sqft
 Single-Family Home
  Built in 2021
  8,712sqft lot
 2 car garage
  $141/sqft
  Listed 3 days ago
Property Description
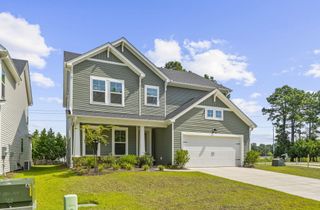
Welcome to 230 Cypress Plantation Rd, a like-new home built in 2021, located in the highly sought-after Strawberry Station community! This beautifully maintained, move-in ready home offers over 2,800 square feet of thoughtfully designed living space featuring 5 bedrooms and 3 full bathrooms, including a convenient first-floor bedroom and full bath that's perfect for guests, extended family, or a private home office.The spacious open-concept floor plan is ideal for both everyday living and entertaining. At the center of the home is a dream kitchen with abundant cabinetry, generous counter space, and a large island overlooking the living and dining areas.Upstairs, you'll find a spacious primary suite along with additional generously sized bedrooms, providing plenty of room for everyone. Step outside to your fully fenced backyard where you'll enjoy peaceful pond and wooded views from the covered rear porch--the perfect place to relax with your morning coffee or unwind after a long day. Strawberry Station offers a rare combination of convenience and flexibility, allowing boats, RVs, trailers, and work trucks. Located just minutes from Lake Moultrie, historic downtown Moncks Corner, Summerville, and Charleston, you'll enjoy easy access to shopping, dining, recreation, and major employers while still experiencing the charm of Lowcountry living. This turnkey home truly checks all the boxes. Don't miss your opportunity to make 230 Cypress Plantation Rd your next home--schedule your private showing today!
- Listing Status:
- Active
- Date Added:
- August 7, 2026
- Data Last Updated:
- August 10, 2026 at 4:08PM
- Listing Office:
- RE/MAX Southern Shores :
- MLS ID:
- 26022495

- General: Rain Gutters
- Style: Traditional
- Parking: 2 Car Garage
- Roofing: Asphalt
- Windows: Thermal Windows/DoorsWindow TreatmentsENERGY STAR Qualified Windows
- General: Vinyl Siding2Slab
- Originating MLS: CHS Regional MLS
- County: Berkeley
- Fencing: Wood
- Utilities: BCW & SABerkeley Elect Co-Op
- Water: Private
- Sewer: Public Sewer
- Source: CHS Regional MLS
This listing courtesy of RE/MAX Southern Shores
Monthly Payment
- Principal & Interest $
- Property Taxes $
- Home Insurance $
- VA Funding Fee $