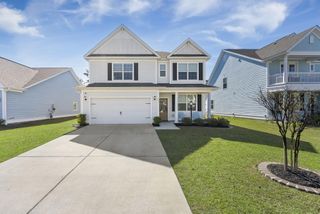
126 Red Leaf Boulevard, Moncks Corner, SC 29461
- 4 beds |
- 3 baths |
- 2,615 sqft
 Single-Family Home
  Built in 2009
  0.35acre lot
 2 car garage
  $168/sqft
  Listed 7 days ago
Property Description
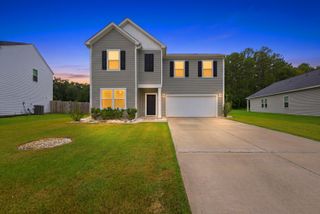
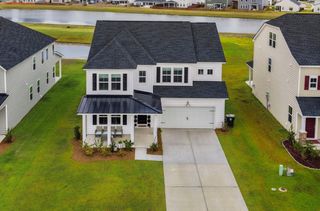
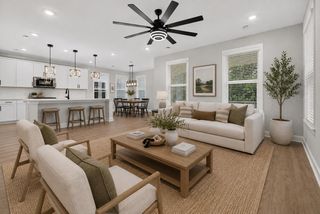
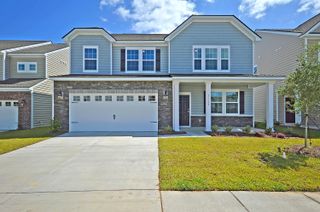
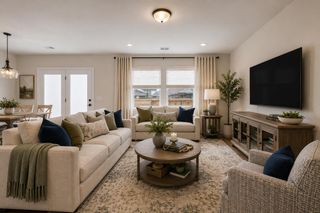
Ready for wide open space in the perfect family neighborhood? Welcome to this Grand Southern home on The Boulevard in Foxbank Plantation. Built to a higher standard than most- this EarthCraft home was built with care by a boutique local craft builder. The homes on the Boulevard have the largest lots in the neighborhood- sprawling green space out front and a private pond view in the back. Durable Hardi Plank siding has been freshly repainted, a brand new roof, new A/C, and a tankless HW heater make this home renovated and like new! Inside has a large + light + airy floorplan with a separate dining and office spaces off the front porch. Upstairs are three spacious bedrooms and an enormous FROG. Can be a large bedroom, home school space, Gym + Yoga, or man cave!With a deep rear load two car garage and a long driveway this home can handle any size family. Foxbank Plantation has all the amenities and a 70 acre private lake. Kids can walk to Foxbank Elementary and all the shopping + dining is right in the front of the neighborhood. It doesn't get any better than this! Take over the current VA loan rate at 5.25% or get a ZERO down USDA loan and make this house your next home!
- Listing Status:
- Active
- Date Added:
- August 3, 2026
- Data Last Updated:
- August 10, 2026 at 5:06PM
- Listing Office:
- EVERPLACE Realty :
- MLS ID:
- 26022039

- General: None
- Style: Traditional
- Parking: 2 Car GarageAttached
- Roofing: Architectural
- Windows: Thermal Windows/Doors
- General: Cement Siding2Raised Slab
- Originating MLS: CHS Regional MLS
- County: Berkeley
- Utilities: BCW & SABerkeley Elect Co-Op
- Water: Public
- Sewer: Public Sewer
- Source: CHS Regional MLS
This listing courtesy of EVERPLACE Realty
Monthly Payment
- Principal & Interest $
- Property Taxes $
- Home Insurance $
- VA Funding Fee $

 New - 1 day ago