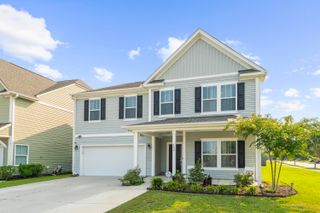
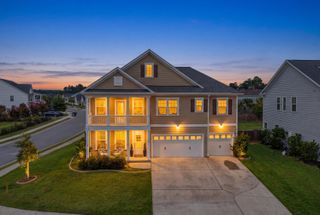
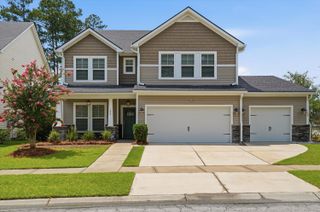
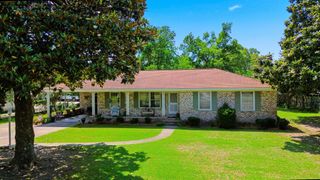
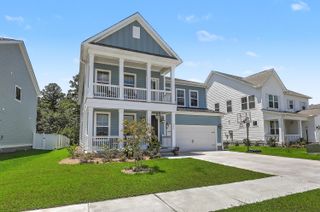
125 Carolina Wren Avenue, Moncks Corner, SC 29461
- 6 beds |
- 4 baths |
- 4,384 sqft
 Single-Family Home
  Built in 2013
  9,583sqft lot
 2 car garage
  $125/sqft
  Listed 14 days ago
Property Description
With six bedrooms, 3.5 bathrooms, and 4,384 square feet across three stories, 125 Carolina Wren Avenue offers an impressive amount of living space and flexibility. The open floor plan features tall ceilings, hardwood floors, crown molding, raised-panel wainscoting, and plenty of natural light. The kitchen includes granite countertops, stainless steel appliances, a center island, pantry, breakfast area, and French doors leading to the screened patio. A formal dining room and private home office provide additional space on the main level.The primary suite features dual walk-in closets and a spacious bathroom with a double vanity, soaking tub, and separate shower. A second primary bedroom and four additional guest bedrooms provide plenty of options for guests, work, or hobbies.The third floor includes a large loft that can serve as a second living area or media space. Storage is another major advantage, with multiple closets, four walk-in attic areas, and an attached two-car garage. The screened patio overlooks a fully fenced backyard that backs to a wooded buffer for added privacy. Cypress Ridge amenities include a pool, playground, picnic area, and sidewalk-lined streets. The neighborhood is also convenient to shopping and dining in Carnes Crossroads, Nexton, and Downtown Summerville.
- Listing Status:
- Active
- Date Added:
- July 27, 2026
- Data Last Updated:
- August 10, 2026 at 5:06PM
- Listing Office:
- Carolina One Real Estate :
- MLS ID:
- 26021350

- General: None
- Style: Traditional
- Parking: 2 Car GarageAttachedGarage Door Opener
- Roofing: Architectural
- Windows: Window Treatments
- General: Brick VeneerVinyl Siding3Slab
- Originating MLS: CHS Regional MLS
- County: Berkeley
- Fencing: Wood
- Water: Public
- Sewer: Public Sewer
- Source: CHS Regional MLS
This listing courtesy of Carolina One Real Estate
Monthly Payment
- Principal & Interest $
- Property Taxes $
- Home Insurance $
- VA Funding Fee $