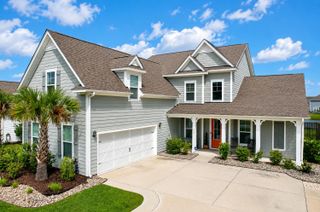
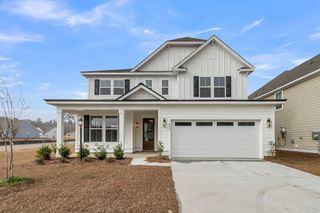
351 Wappoo Trace Lane, Summerville, SC 29486
- 5 beds |
- 5 baths |
- 3,838 sqft
 Single-Family Home
  Built in 2025
  6,534sqft lot
 2 car garage
  $167/sqft
  Listed 1 month ago
Property Description
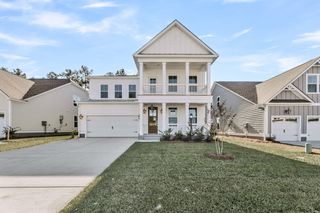
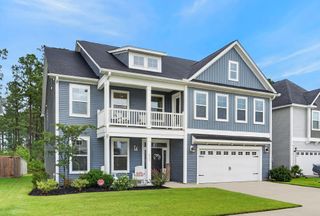
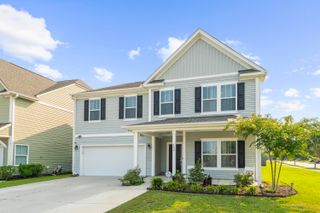
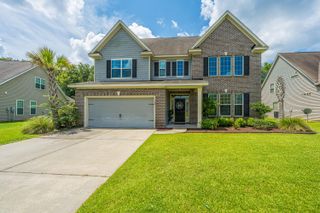
Beautiful 5 bedroom, 4.5 bath home with a perfect lot which has views of 2 ponds. The gas lanterns and double porches will welcome you to your new home. As you enter, you will be welcomed by the 9' ceilings that extend throughout the first and second floors. The open concept kitchen and living room are perfect for family bonding. The living room has a cozy gas fireplace and lots of natural lighting. The kitchen features 42'' cabinets w/crown molding, a large island with a farmhouse sink, stainless steel appliances, a gas cooktop, a built-in microwave and wall oven, quartz countertops, and a tile backsplash. The fist floor is rounded out with a separate dining room, an office, a half bath, and a gorgeous built-in ''drop-zone'' just off the garage, and a bedroom suite with a full bath.The screened-in back porch extends the first floor living to the outdoors, perfect for enjoying your morning coffee or enjoying cooler evenings. Hardwood stairs lead to the second floor where you will find a second living area, the owner's suite, and three additional bedrooms. Two of the bedrooms share a "Jack and Jill" bathroom, and the others have their own private bathrooms. The owner's bath includes an elegant, freestanding tub and separate tile shower, dual sinks, quartz counters and is loaded with trim details! The laundry room is also conveniently located upstairs. This home is an energy star home which will save you on utilities. There is also a radiant barrier in the attic. Future amenities within Tidewater will include a pool and pickleball court. This community is in The Lakes of Cane Bay & owners have access to the electric boat launch/kayak launch which is part of the big lake system and currently includes walking trails, fishing pods, and an amphitheater. This is the perfect setting for a peaceful retreat that can be a part of your every-day living.
- Listing Status:
- Active
- Date Added:
- July 2, 2026
- Data Last Updated:
- August 10, 2026 at 5:06PM
- Listing Office:
- Century 21 Properties Plus :
- MLS ID:
- 26019060

- General: BalconyRain Gutters
- Style: Traditional
- Parking: 2 Car GarageAttached
- Roofing: Architectural
- General: Cement Siding2Slab
- Originating MLS: CHS Regional MLS
- County: Berkeley
- Water: Public
- Sewer: Public Sewer
- Source: CHS Regional MLS
This listing courtesy of Century 21 Properties Plus
Monthly Payment
- Principal & Interest $
- Property Taxes $
- Home Insurance $
- VA Funding Fee $