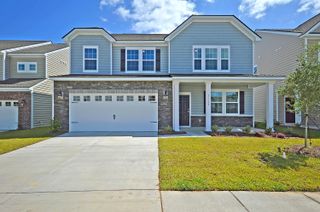
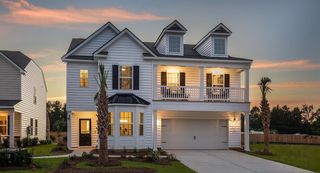
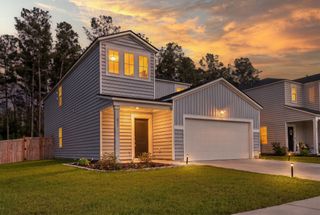
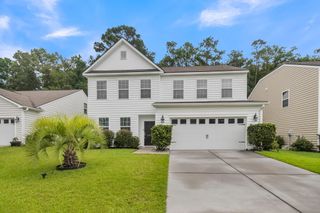
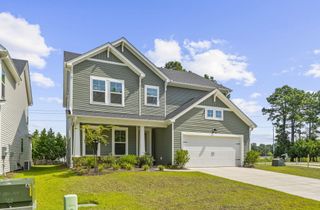
217 Palmetto Village Circle, Moncks Corner, SC 29461
- 4 beds |
- 4 baths |
- 2,799 sqft
 Single-Family Home
  Built in 2009
  7,841sqft lot
 2 car garage
  $155/sqft
  Listed 1 month ago
Property Description
Welcome to this beautifully designed home in the highly sought-after Spring Grove community, where thoughtful details and spacious living come together perfectly. Rich cherry hardwood floors greet you in the foyer and extend into the formal dining room and private study, which can easily serve as a fifth bedroom.The heart of the home features a spacious kitchen with 42-inch cabinetry, a center island, and a bright eat-in dining area--ideal for everyday living and entertaining. The first-floor primary suite is a true retreat, complete with elegant tray ceilings, a large walk-in closet, double vanities, a relaxing garden tub, and a separate walk-in shower. You'll also appreciate the convenience of a downstairs laundry room with a utility sink. Upstairs, an open loft provides the perfectflex space and offers access to a charming second-story front porch. Two guest bedrooms share a full bathroom, while the oversized bonus bedroom features a Jack-and-Jill bathroom, making it an ideal space for guests, teens, or a media room. Step outside to enjoy the spacious screened-in porch overlooking the backyard, complete with an enclosed storage shed for all your lawn equipment. The two-car garage includes a commercial-sized refrigerator/freezer, providing exceptional storage and convenience. Living in Spring Grove means enjoying resort-style amenities, including a community pool, scenic fishing ponds, sidewalks, playgrounds, and boat storage available exclusively to homeowners. Plus, you're just minutes from a public boat ramp, making it easy to spend weekends on the water. This home truly offers the perfect combination of space, functionality, and an unbeatable lifestyle.
- Listing Status:
- Active
- Date Added:
- July 2, 2026
- Data Last Updated:
- August 11, 2026 at 12:06AM
- Listing Office:
- Carolina One Real Estate :
- MLS ID:
- 26018974

- General: NoShed(s)
- Style: Charleston Single
- Parking: 2 Car GarageGarage Door Opener
- Roofing: Architectural
- Windows: ENERGY STAR Qualified Windows
- General: Brick VeneerVinyl Siding2
- Originating MLS: CHS Regional MLS
- County: Berkeley
- Fencing: Fence - Wooden Enclosed
- Utilities: BCW & SABerkeley Elect Co-Op
- Water: Public
- Sewer: Public Sewer
- Source: CHS Regional MLS
This listing courtesy of Carolina One Real Estate
Monthly Payment
- Principal & Interest $
- Property Taxes $
- Home Insurance $
- VA Funding Fee $

 New - 3 days ago