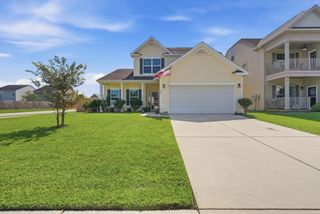
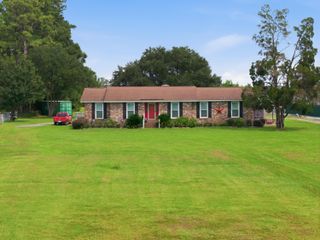
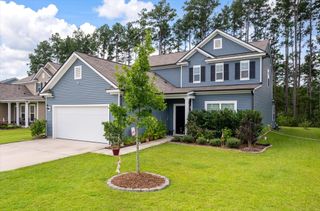
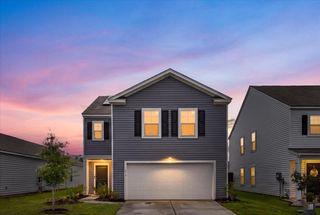
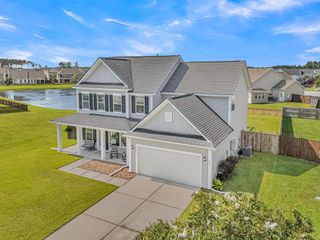
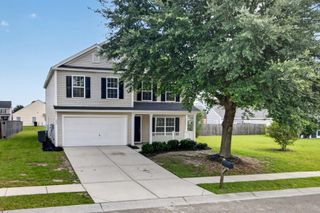
224 Devonshire Drive, Moncks Corner, SC 29461
- 5 beds |
- 3 baths |
- 2,538 sqft
 Single-Family Home
  Built in 2011
  —— sqft lot
  2 car garage
  $171/sqft
  Listed 10 days ago
Property Description
Come see this well-thought-out FIVE-BEDROOM, THREE-FULL-BATH HOME designed for family living and entertaining! The open floor plan features a dining room, second living area or office, plus an eat-in kitchen with an island, 42-inch cabinets and granite countertops. A downstairs mother-in-law suite adds flexibility for family or guests. Upstairs offers four roomy bedrooms, two full baths and a primary suite with a private balcony overlooking the pond through the palm trees. Enjoy a concrete patio, perfect for gatherings, with decorative stamped-concrete curbing around the flower beds and palms. A widened driveway offers extra parking, while the climate-controlled garage with split HVAC is ideal for projects and hobbies. Come see why this home is the perfect place to make memories for years!
- Listing Status:
- Active
- Date Added:
- September 12, 2026
- Data Last Updated:
- September 22, 2026 at 2:07PM
- Listing Office:
- Realty ONE Group Coastal :
- MLS ID:
- 26025694

- General: Rain Gutters
- Style: Traditional
- Parking: 2 Car Garage
- Roofing: Architectural
- Windows: Window Treatments
- General: Vinyl Siding2Slab
- Originating MLS: CHS Regional MLS
- County: Berkeley
- Fencing: Fence - Wooden Enclosed
- Utilities: BCW & SASantee Electric
- Water: Public
- Sewer: Public Sewer
- Source: CHS Regional MLS
This listing courtesy of Realty ONE Group Coastal
Monthly Payment
- Principal & Interest $
- Property Taxes $
- Home Insurance $
- VA Funding Fee $