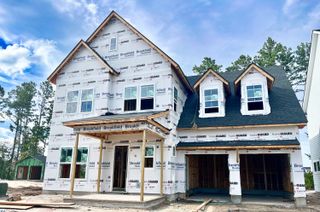
311 Hillman Trail Drive, Moncks Corner, SC 29461
- 4 beds |
- 4 baths |
- 2,648 sqft
 Single-Family Home
  Built in 2023
  6,098sqft lot
 2 car garage
  $174/sqft
  Listed 1 month ago
Property Description
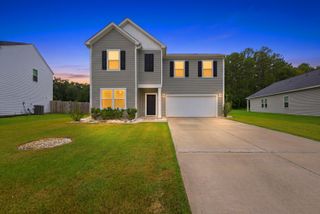
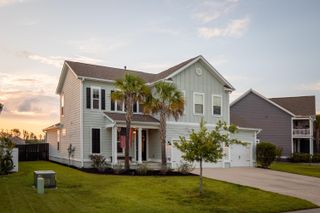
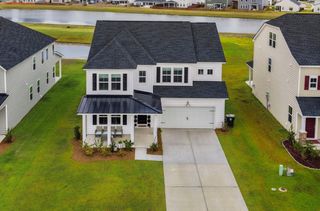
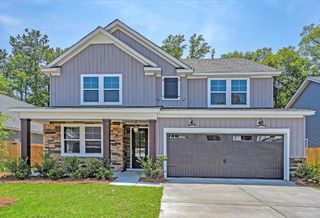
Beautiful 4-bedroom, 2.5-bath home located in the newer section of Foxbank, featuring the the primary suite conveniently located on the main level! This spacious home offers a large game room/loft, formal dining room or flex space, a versatile bonus room on the second floor perfect for a home office, gym, playroom, media room, or studio, as well as an expansive walk-in storage area. Highlighted upgrades throughout the home include luxury vinyl plank flooring, upgraded cabinetry, extra trim package, lighting, fixtures, wainscoting, shiplap accents, kitchen backsplash, upgraded granite countertops, stainless steel appliances, and upgraded tile flooring in both bathrooms and the laundry room. The spacious primary suite features a large walk-in closet and an en-suite bathroom complete with...dual vanities, a soaking tub, and a separate tiled shower with subway tile surround. The second-floor loft/game room showcases custom wainscoting details and is accompanied by three generously sized secondary bedrooms. Located in the highly desirable Foxbank Plantation, a master-planned community offering retail shops, a fitness center, two swimming pools, playgrounds, an open-air pavilion, and access to a beautiful 67-acre lake.
- Listing Status:
- Active
- Date Added:
- July 9, 2026
- Data Last Updated:
- August 10, 2026 at 5:06PM
- Listing Office:
- Synergy Group Properties :
- MLS ID:
- 26019631

- General: None
- Style: Contemporary
- Parking: 2 Car GarageAttached
- Roofing: Architectural
- General: Cement Siding2Slab
- Originating MLS: CHS Regional MLS
- County: Berkeley
- Fencing: PrivacyWoodFence - Wooden Enclosed
- Utilities: BCW & SABerkeley Elect Co-OpDominion Energy
- Water: Public
- Sewer: Public Sewer
- Source: CHS Regional MLS
This listing courtesy of Synergy Group Properties
Monthly Payment
- Principal & Interest $
- Property Taxes $
- Home Insurance $
- VA Funding Fee $


 New - 1 day ago