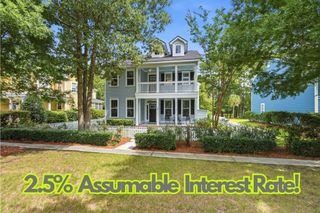
$445,000
320 Bracken Fern Road, Moncks Corner, SC 29461
- 4 beds |
- 3 baths |
- 3,515 sqft
 Single-Family Home
  Built in 2014
  6,534sqft lot
 2 car garage
  $127/sqft
  Listed 4 months ago
Property Description
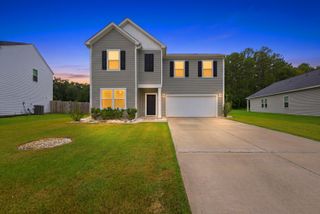
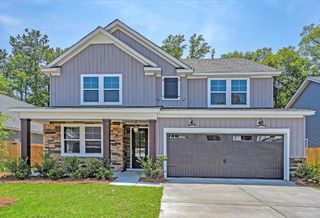
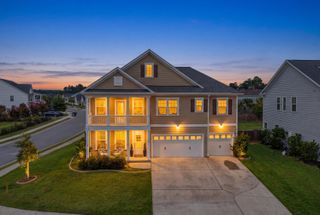
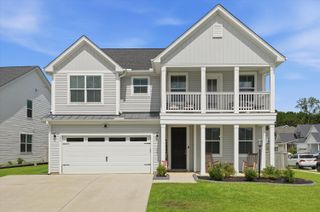
Built 2014, this 3,515 sq ft Fairmont South home delivers where it counts. Hardwood floors, open layout, wood-burning fireplace. Gourmet kitchen with granite island, gas range, butler's pantry, and abundant cabinetry. Primary suite with garden tub, separate shower, and walk-in closet. Screened porch overlooks fenced backyard with hot tub. Bonus rooms on both main and upper levels offer flexible space for office, den, formal dining, or play. Both HVAC systems replaced within 2 years. Whole-house automatic Generac generator sets this one apart. Community pool and park. Convenient to Volvo, Boeing, Joint Base Charleston, and Berkeley County Schools.
- Listing Status:
- Pending
- Date Added:
- April 4, 2026
- Data Last Updated:
- August 10, 2026 at 4:08PM
- Listing Office:
- EXP Realty LLC :
- MLS ID:
- 26009576

- General: Ceiling - Cathedral/VaultedCeiling - SmoothHigh CeilingsGarden Tub/ShowerKitchen IslandWalk-In Closet(s)Ceiling Fan(s)BonusEat-in KitchenFamilyFormal LivingEntrance FoyerPantrySeparate DiningUtility
- Rooms: BonusEat-In-KitchenFamilyFormal LivingFoyerLaundryPantrySeparate DiningUtility
- Laundry: Laundry Room
- Flooring: CarpetCeramic TileWood
- A/C: Central Air
- Heating: Heat Pump
- Fireplace: Family RoomOneWood BurningFireplaceFireplaces: 1
- Eco/Green Feature: HVAC
- General: StoopHot Tub/Spa
- Style: Traditional
- Parking: 2 Car GarageGarage Door Opener
- Roofing: Asphalt
- Windows: Window Treatments - SomeENERGY STAR Qualified Windows
- General: Stone VeneerVinyl Siding2Slab
- Originating MLS: CHS Regional MLS
- County: Berkeley
- Utilities: BCW & SABerkeley Elect Co-OpDominion Energy
- Water: Public
- Sewer: Public Sewer
- Source: CHS Regional MLS
This listing courtesy of EXP Realty LLC
Monthly Payment
$Est. Payment
- Principal & Interest $
- Property Taxes $
- Home Insurance $
- VA Funding Fee $

 New - 1 day ago