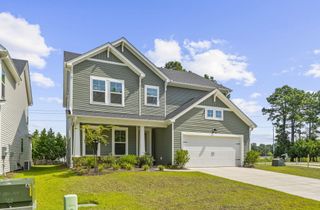
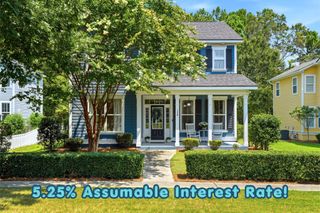
406 Glenmore Drive, Moncks Corner, SC 29461
- 3 beds |
- 3 baths |
- 2,545 sqft
 Single-Family Home
  Built in 2007
  7,405sqft lot
 2 car garage
  $156/sqft
  Listed 22 days ago
Property Description
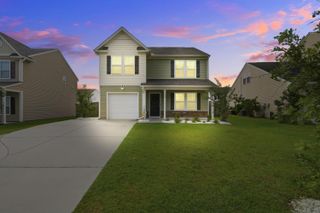
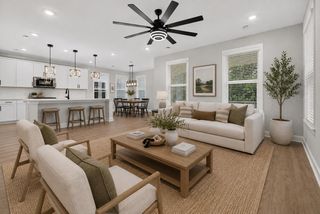
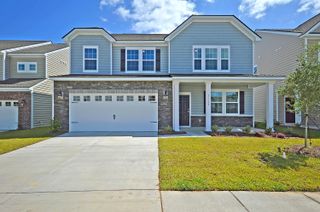
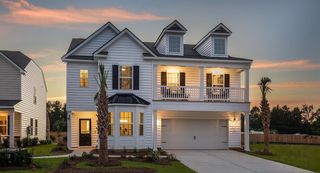
Welcome to Foxbank Plantation, where comfort, space, and convenience come together. This well-maintained home features beautiful tile flooring throughout the main living areas and offers plenty of parking with space for up to six vehicles.Step inside to a versatile open-concept floor plan with a spacious area that can be used as a formal dining room, sitting room, or additional living space. The kitchen opens seamlessly to the family room, creating the perfect layout for entertaining and everyday living.Upstairs, you'll find a generous loft that provides additional flex space for a media room, home office, or play area. The second floor also features two spacious guest bedrooms, a beautifully updated guest bathroom, and an oversized primary suite complete with an updated en-suite bOutside, enjoy your fully fenced backyard retreat featuring a stunning large koi pond, offering a peaceful setting to relax and unwind. Located in the desirable Foxbank Plantation community, this home is ready for its next owners to move in and make it their own.
- Listing Status:
- Active
- Date Added:
- July 19, 2026
- Data Last Updated:
- August 10, 2026 at 7:06PM
- Listing Office:
- RE/MAX Cornerstone Realty :
- MLS ID:
- 26020603

- General: None
- Style: Traditional
- Parking: 2 Car GarageOff StreetGarage Door Opener
- Roofing: Architectural
- General: Vinyl Siding2Slab
- Originating MLS: CHS Regional MLS
- County: Berkeley
- Fencing: Rear OnlyWood
- Utilities: BCW & SABerkeley Elect Co-OpDominion Energy
- Water: Public
- Sewer: Public Sewer
- Source: CHS Regional MLS
This listing courtesy of RE/MAX Cornerstone Realty
Monthly Payment
- Principal & Interest $
- Property Taxes $
- Home Insurance $
- VA Funding Fee $