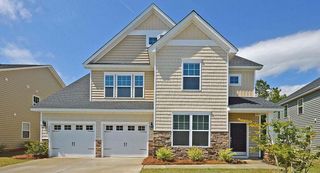
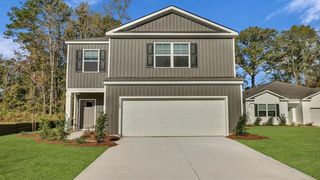
411 Glenmore Drive, Moncks Corner, SC 29461
- 4 beds |
- 3 baths |
- 2,506 sqft
 Single-Family Home
  Built in 2007
  —— sqft lot
  2 car garage
  $160/sqft
  Listed 11 days ago
Property Description
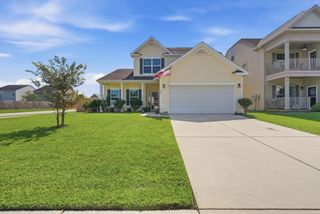
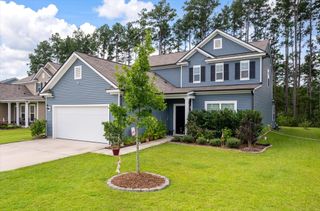
Set in the amenity-rich Foxbank Plantation, this 2,500+ square-foot two-story delivers the upgrades buyers actually want, starting with a true four-bedroom floor plan. Add fully paid-off solar panels putting energy savings in your pocket from day one, and this one stands apart before you even walk in.A classic brick front and inviting front porch set the tone. Inside, the expansive kitchen anchors the main level with a center island built for gathering and prep space to spare.The oversized owner's suite impresses with a tray ceiling and a fully remodeled spa bath featuring a freestanding clawfoot tub and a separate tile shower, a true retreat. Peace of mind comes standard with a 2021 roof and an efficient tankless water heater.Out back is where this home shines. A large screened-in porch flows to a patio with a swim spa, overlooking a huge, fully fenced yard with room to roam and entertain. With Foxbank Plantation's resort-style amenities to top it off, 411 Glenmore Dr is a rare blend of space, efficiency, and outdoor living. Schedule your showing today.
- Listing Status:
- Active
- Date Added:
- September 11, 2026
- Data Last Updated:
- September 22, 2026 at 2:07PM
- Listing Office:
- Brand Name Real Estate :
- MLS ID:
- 26025642

- General: GardenHot Tub/Spa
- Style: Traditional
- Pool: Above Ground
- Parking: 2 Car Garage
- Roofing: Architectural
- General: Brick VeneerVinyl Siding2Slab
- Originating MLS: CHS Regional MLS
- County: Berkeley
- Fencing: Fence - Wooden Enclosed
- Utilities: BCW & SABerkeley Elect Co-Op
- Water: Public
- Sewer: Public Sewer
- Source: CHS Regional MLS
This listing courtesy of Brand Name Real Estate
Monthly Payment
- Principal & Interest $
- Property Taxes $
- Home Insurance $
- VA Funding Fee $