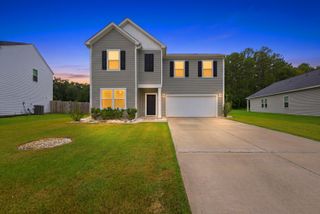
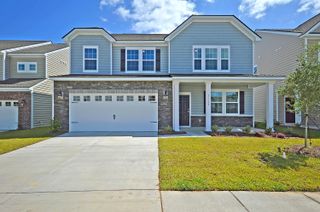
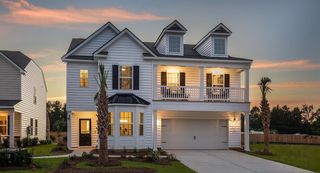
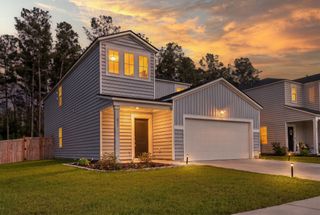
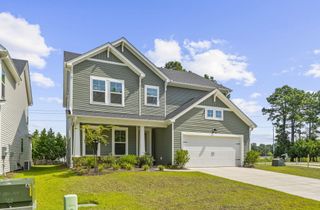
476 Camellia Bloom Drive, Moncks Corner, SC 29461
- 5 beds |
- 3 baths |
- 2,370 sqft
 Single-Family Home
  Built in 2023
  1,307sqft lot
 2 car garage
  $168/sqft
  Listed 28 days ago
Property Description
Imagine coming home every day to peaceful pond views, a spacious open floor plan, and a home that's already been upgraded so you can simply move in and enjoy. Built in 2023, this beautiful Lowcountry home offers the perfect combination of modern style, functional living, and a location you'll love. The heart of the home is the oversized kitchen island where everyone naturally gathers--whether it's hosting friends, helping with homework, or enjoying your morning coffee while taking in the water views. The open-concept design keeps everyone connected and makes entertaining effortless. One of the home's most desirable features is the first-floor primary suite, offering privacy and convenience that's hard to find.Throughout the home, you'll appreciate the upgraded luxury vinyl plank flooring, giving every room a clean, seamless look with no carpet to maintain. Upstairs, you'll find four spacious bedrooms plus a flexible loft that's perfect for a playroom, media room, home gym, or home office--giving everyone their own space to relax. Storage is plentiful throughout, and outside you'll enjoy one of the community's premium pond lots with beautiful backyard views. Best of all, you're just a short stroll from the neighborhood pool, playground, and walking trails. Why wait for new construction when you can have a home that's already loaded with upgrades? From the premium lot to the thoughtful finishes, this home truly offers more than new construction--without the wait.
- Listing Status:
- Active
- Date Added:
- July 13, 2026
- Data Last Updated:
- August 10, 2026 at 10:06PM
- Listing Office:
- AgentOwned Realty :
- MLS ID:
- 26019987

- General: None
- Style: Traditional
- Parking: 2 Car GarageAttachedGarage Door Opener
- Roofing: Architectural
- General: Vinyl Siding2Crawl Space
- Originating MLS: CHS Regional MLS
- County: Berkeley
- Water: Public
- Sewer: Public Sewer
- Source: CHS Regional MLS
This listing courtesy of AgentOwned Realty
Monthly Payment
- Principal & Interest $
- Property Taxes $
- Home Insurance $
- VA Funding Fee $

 New - 3 days ago