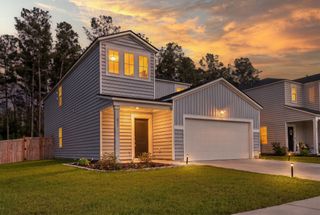
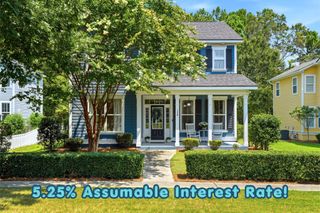
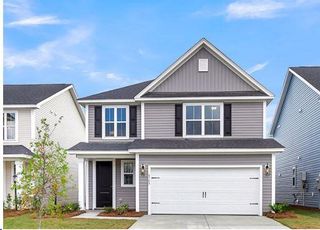
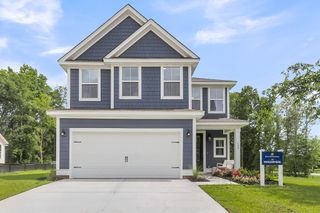
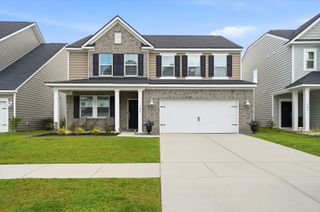
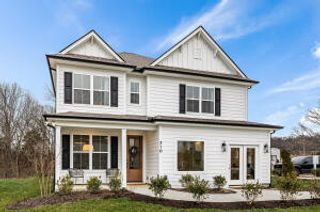
499 Tulip Poplar Drive, Moncks Corner, SC 29461
- 5 beds |
- 4 baths |
- 2,618 sqft
 Single-Family Home
  Built in 2026
  5,663sqft lot
 2 car garage
  $163/sqft
  Listed 1 month ago
Property Description
Spacious 5-Bedroom Home in Carolina Groves, Moncks Corner SC with Modern Open-Concept LivingTake advantage of a special interest rate and builder-paid closing cost assistance on this stunning home at 499 Tulip Poplar Drive in the highly desirable Carolina Groves community of Moncks Corner, SC. This beautifully designed 5-bedroom, 3.5-bathroom home offers the perfect balance of modern elegance, spacious living, and everyday functionality--all set within one of the area's most sought-after communities. Step inside to an inviting open-concept layout filled with natural light and ideal for both entertaining and daily living. The heart of the home is a sleek, contemporary kitchen featuring white quartz countertops, crisp white cabinetry, and expansive prep space--perfect for hosting or creating your favorite meals. The first-floor primary suite provides a private retreat with a dual vanity and walk-in shower, offering both comfort and convenience. Upstairs, you'll find four generously sized bedrooms, additional full baths, and a versatile loft space--ideal for a media room, playroom, or home office setup. Beyond the home, Carolina Groves delivers a lifestyle you'll love. Residents enjoy access to resort-style amenities, including a community pool, lounge areas, and a scenic dock for relaxing or fishing--all within a peaceful setting just minutes from shopping, dining, schools, and major roadways. With abundant square footage, thoughtful design, and premium finishes, this home delivers exceptional value in one of Moncks Corner's most desirable neighborhoods. Don't miss this opportunity to own a move-in-ready home with incredible incentives. Square footage is approximate. Photos are for illustrative purposes only; features, finishes, and colors may vary.
- Listing Status:
- Active
- Date Added:
- June 29, 2026
- Data Last Updated:
- August 10, 2026 at 11:08PM
- Listing Office:
- D R Horton Inc :
- MLS ID:
- 26018662

- General: None
- Style: Traditional
- Parking: 2 Car GarageGarage Door Opener
- Roofing: Fiberglass
- Windows: Thermal Windows/Doors
- General: Vinyl Siding2Slab
- Originating MLS: CHS Regional MLS
- County: Berkeley
- Water: Public
- Sewer: Public Sewer
- Source: CHS Regional MLS
This listing courtesy of D R Horton Inc
Monthly Payment
- Principal & Interest $
- Property Taxes $
- Home Insurance $
- VA Funding Fee $