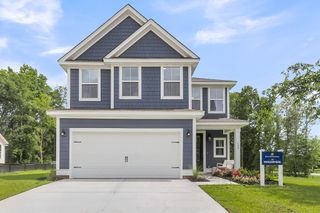
632 Silver Moss Drive, Moncks Corner, SC 29461
- 5 beds |
- 4 baths |
- 2,905 sqft
 Single-Family Home
  Built in 2015
  8,276sqft lot
 2 car garage
  $144/sqft
  Listed 1 month ago
Property Description
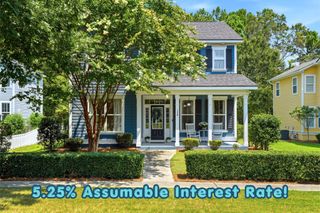
Welcome home to classic Southern charm and exceptional space! Featuring stunning double front porches, this beautifully updated 5-bedroom, 3.5-bath home offers a flexible floor plan designed to accommodate a variety of lifestyles.Inside, you'll find fresh paint, new carpet, hardwood flooring, plantation blinds throughout, ceiling fans in every room, and elegant molding details that add character and warmth. The spacious formal dining room is perfect for hosting gatherings, while the dedicated home office provides the ideal work-from-home space. The heart of the home is theexpansive kitchen, complete with granite countertops, stainless steel appliances, a large center island perfect for meal prep or homework time, abundant cabinet space, and an open flow into the main living areas. The thoughtfully designed layout includes oversized secondary bedrooms, a convenient Jack-and-Jill bathroom, and the option for a second primary suite or private guest retreat. The main primary suite is a true sanctuary, featuring generous space, dual vanities, a relaxing soaking tub, and a Large walk in closet. All three full bathrooms offer double-sink vanities, making busy mornings a breeze. Situated on a large corner lot, the fully fenced backyard provides plenty of room to play, entertain, or garden. A storage shed conveys, along with the washer and dryer, making this home truly move-in ready. Enjoy all the amenities this sought-after community has to offer, including a neighborhood pool, scenic walking trails, beautiful ponds ideal for fishing, and a community park. Conveniently located near shopping, restaurants, schools, and just minutes from the new mega boat landing, this home combines Southern elegance, modern convenience, and room for everyone.
- Listing Status:
- Active
- Date Added:
- July 6, 2026
- Data Last Updated:
- August 10, 2026 at 4:08PM
- Listing Office:
- Realty ONE Group Coastal :
- MLS ID:
- 26019223

- General: Balcony
- Style: Traditional
- Parking: 2 Car GarageAttachedGarage Door Opener
- Roofing: Architectural
- Windows: Window Treatments - Some
- General: Stone VeneerVinyl Siding2Slab
- Originating MLS: CHS Regional MLS
- County: Berkeley
- Utilities: BCW & SABerkeley Elect Co-Op
- Water: Public
- Sewer: Public Sewer
- Source: CHS Regional MLS
This listing courtesy of Realty ONE Group Coastal
Monthly Payment
- Principal & Interest $
- Property Taxes $
- Home Insurance $
- VA Funding Fee $

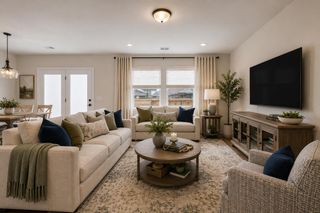
 New - 1 day ago