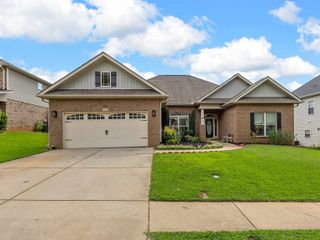
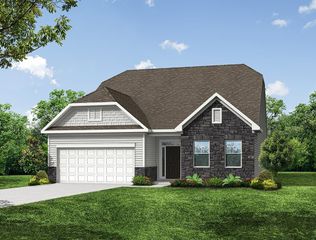
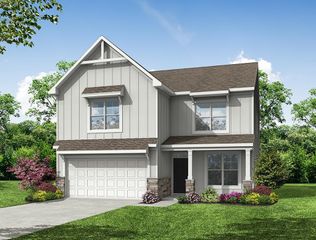
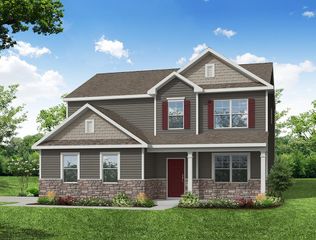
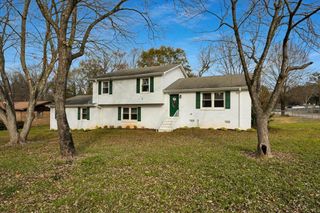
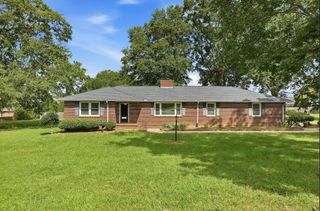
1824 Betsy Ross Drive, Moore, SC 29369
- 4 beds |
- 3 baths |
- 2,478 sqft
 Single-Family Home
  Built in 2026
  6,970sqft lot
 2 car garage
  $178/sqft
  Listed 1 month ago
Property Description
Welcome to this stunning new construction home featuring 4 bedrooms, 3 full bathrooms, a spacious open loft, and a dedicated home office with elegant French doors. The designer kitchen is thoughtfully appointed with quartz countertops, a gas cooktop, convection microwave/oven combination wall ovens, a stylish chimney range hood, tile backsplash, pendant lighting, and LED recessed lighting—perfect for both everyday living and entertaining. The inviting great room features a cozy gas fireplace, while the main-level guest suite offers flexibility for visitors or multi-generational living. Upstairs, the expansive primary suite provides a private retreat. The luxurious primary bath includes a tiled walk-in shower, garden tub with tile surround, dual vanities, and upgraded cabinetry. Quartz countertops continue throughout all bathrooms, adding a cohesive touch of elegance. Additional premium features include, upgraded cabinetry throughout, craftsman trim package, designer lighting and plumbing fixtures, two-tone interior paint package, structured wiring package, built-in pest control system and finished garage. This beautifully designed home combines modern style, quality craftsmanship, and thoughtful upgrades throughout—ready for you to move in and enjoy.
- Listing Status:
- Active
- Data Last Updated:
- September 22, 2026 at 10:23PM
- Listing Office:
- Eastwood Homes : 864-286-9670
- Listing Agent:
- Walter K Britt : 864-329-6638
- MLS ID:
- 340663

- General: Aluminum/Vinyl TrimWindows - Tilt
- Style: Craftsman
- Parking: Attached2 Car AttachedGarage Door Opener
- Roofing: Composition
- General: HardiPlank TypeTwo
- HOA Amenities: Common AreasStreet LightsSidewalksCommon AreaStreet Lights500.0Annually
- Originating MLS: spartanburg
- School District: 6 Sptbg Co
- County: Spartanburg
- Driveway: Paved-Concrete
- Zoning: 6-24-00-063-58
- Water: Public
- Sewer: Public Sewer
- Source: spartanburg
This listing courtesy of Walter K Britt , Eastwood Homes
Monthly Payment
- Principal & Interest $
- Property Taxes $
- Home Insurance $
- VA Funding Fee $