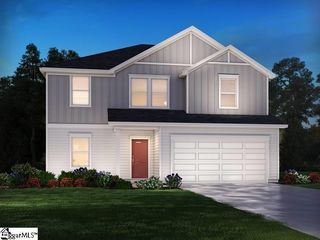
2062 Pomerol Drive, Moore, SC 29369
- 4 beds |
- 3 baths |
- 2,635 sqft
 Single-Family Home
  Built in ——
  5,227sqft lot
 2 car garage
  $127/sqft
  Listed 26 days ago
Property Description
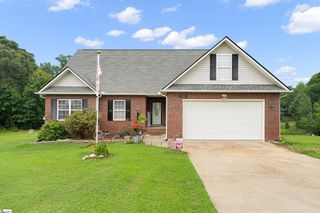
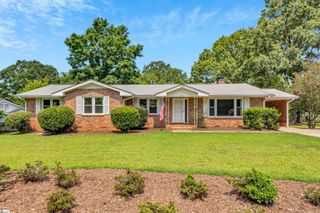
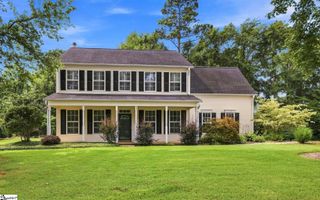
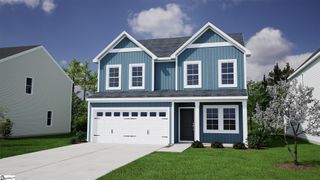
Welcome to this 4-bedroom, 2.5-bath home in the Bordeaux subdivision in Moore. With a spacious layout and flexible living areas, there's plenty of room to make the space your own. The main level features a flex room that can be used as a home office, hobby space, workout room, or whatever best fits your needs. A separate dining room offers space for gatherings or everyday meals, while the eat-in kitchen provides a comfortable spot for casual dining. Upstairs, you'll find all four bedrooms, including a spacious primary suite with a private bath. The home features a combination of carpet and vinyl flooring for a comfortable, low-maintenance interior. Outside, enjoy a fully fenced backyard with space to relax, garden, or entertain. A two-car garage adds convenience and extra storage. Located in the Bordeaux subdivision, this home offers easy access to shopping, dining, schools, and I-26, making everyday errands and commuting a breeze.
- Listing Status:
- Active
- Data Last Updated:
- August 10, 2026 at 11:47PM
- Listing Office:
- EXP Realty LLC : 888-440-2798
- Listing Agent:
- Anthony Weston :
- MLS ID:
- 1597753
- Style: Craftsman
- Other Structures: Front Porch
- Parking: AttachedConcreteParking spaces: 2
- Roofing: Composition
- General: Brick VeneerVinyl SidingTwoSlab
- HOA Amenities: Pool1000.0Other
- Golf: Common AreasPool
- Originating MLS: Greater Greenville MLS
- County: Spartanburg
- Topography: Level
- Zoning: 62900693.00
- Fencing: Fenced
- Water: Public
- Sewer: Public Sewer
- Source: Greater Greenville MLS
This listing courtesy of Anthony Weston , EXP Realty LLC
Monthly Payment
- Principal & Interest $
- Property Taxes $
- Home Insurance $
- VA Funding Fee $

 New - 9 hours ago