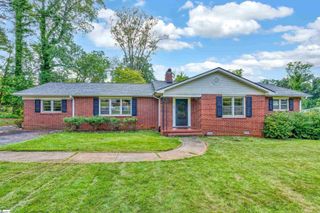
402 Springwood Drive, Spartanburg, SC 29302
- 4 beds |
- 2 baths |
- 2,132 sqft
 Single-Family Home
  Built in 1965
  0.94acre lot
 1 car garage
  $120/sqft
  Listed 1 month ago
Property Description
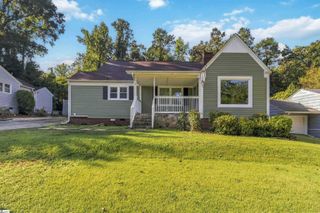
Welcome to this spacious 4-bedroom, 2-bath ranch home situated on a generous corner lot in the established Maxwell Hills neighborhood, adjacent to Duncan Park. Offering multiple living spaces and a functional floor plan, this home provides plenty of room for everyday living and entertaining. The cozy kitchen is tucked away at the rear of the home, overlooking the large backyard. Just off the kitchen, the combined den and dining area features a wood-burning fireplace, creating a warm gathering space, while a separate living room at the front of the home offers additional flexibility. The primary suite includes a convenient stackable laundry area, with a second laundry room located in the attached carport. The home is equipped with both a traditional electric tank water heater and a gas tankless water heater. Additional exterior features include a storage closet in the carport, an outbuilding for extra storage, and a fenced dog run within the backyard. A rare bonus, the sale includes both the main parcel and the adjacent lot, providing additional outdoor space and future possibilities. Enjoy the convenience of living just moments from Duncan Park, where you'll find the lake, walking trails, pickleball courts, and other recreational amenities. The sellers are exempt from providing a South Carolina Residential Property Condition Disclosure Statement but have made a recent home inspection report available for buyers' review. The property is being sold as-is. TMS # 7-16-16-039.00 is a part of this sale
- Listing Status:
- Active
- Data Last Updated:
- September 25, 2026 at 12:45AM
- Listing Office:
- Coldwell Banker Caine Real Est : 864-585-8713
- Listing Agent:
- Marshall M Jordan :
- MLS ID:
- 1599389
- Style: Ranch
- Other Structures: Deck
- Parking: Attached CarportConcreteCarportParking spaces: 1
- Roofing: Architectural
- General: Brick VeneerOneCrawl Space
- HOA Amenities: None
- Golf: None
- Originating MLS: Greater Greenville MLS
- County: Spartanburg
- Topography: Level
- Zoning: 71616040.00
- Water: Public
- Sewer: Public Sewer
- Source: Greater Greenville MLS
This listing courtesy of Marshall M Jordan , Coldwell Banker Caine Real Est
Monthly Payment
- Principal & Interest $
- Property Taxes $
- Home Insurance $
- VA Funding Fee $

 New - 10 hours ago