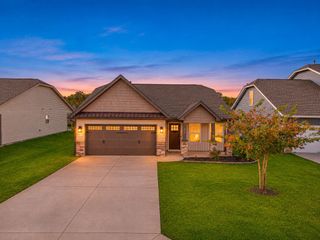
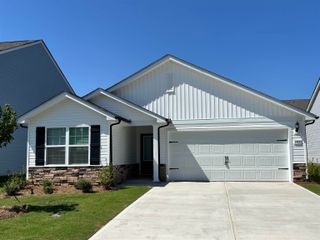
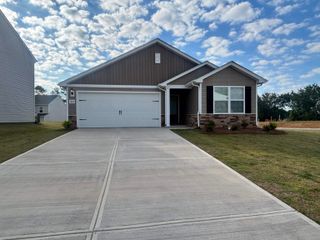
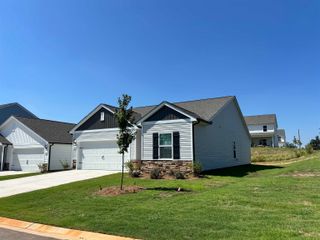
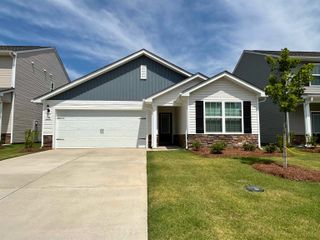
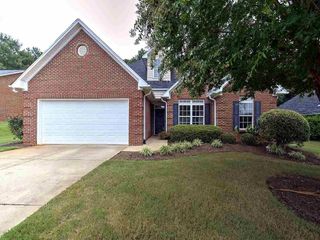
529 Fox Hurst Court, Moore, SC 29369
- 3 beds |
- 2 baths |
- 1,209 sqft
 Single-Family Home
 Built in 1999
 0.28acre lot
 2 car garage
 $238/sqft
 Listed 3 months ago
Property Description
For private showing call Tara Berry 864.414.0840 Picture yourself pulling into the 2-car garage on a quiet cul-de-sac in Sweetwater Hills, with nothing on your to-do list but unpacking. This fully renovated 3-bedroom, 2-bath ranch in Spartanburg District 5 has done the hard work for you, so you can move in and start living. Step inside to fresh paint and new flooring throughout an open, single-level layout. You’ll love cooking in the renovated kitchen, with new cabinets, countertops, and appliances, while staying part of the conversation in the living room. On cool evenings, gather around the gas fireplace. Your primary suite is your retreat, with an updated bath featuring a new double vanity and walk-in shower. Two more bedrooms give you room to grow, host guests, or finally set up the home office you’ve been wanting. The washer, dryer, and refrigerator are included, too. Out back, your fully fenced, level yard is ready for your pets, your garden, or summer cookouts with friends. When it’s time to cool off, the community pool and sidewalks are just down the street. You’ll be zoned for River Ridge Elementary, Florence Chapel Middle, and Byrnes High, with quick access to Highway 290 and nearby groceries, restaurants, and shopping. Renovated, single-level, and on a cul-de-sac in District 5: homes like this are special. Schedule your showing today.
- Listing Status:
- Active
- Data Last Updated:
- November 9, 2026 at 11:20PM
- Listing Office:
- EXP Realty LLC : 888-440-2798
- Listing Agent:
- Tara Berry : 864-414-0840
- MLS ID:
- 339773

- Style: Ranch
- Parking: 2 Car Attached
- Roofing: Composition
- General: Brick VeneerOneSlab
- HOA Amenities: PoolPoolStreet Lights350.0Annually
- Originating MLS: spartanburg
- School District: 5 Sptbg Co
- County: Spartanburg
- Driveway: Paved-Concrete
- Zoning: 5-31-00-348.00
- Water: Public
- Sewer: Public Sewer
- Source: spartanburg
This listing courtesy of Tara Berry , EXP Realty LLC
Monthly Payment
- Principal & Interest $
- Property Taxes $
- Home Insurance $
- VA Funding Fee $

 New - 3 days ago