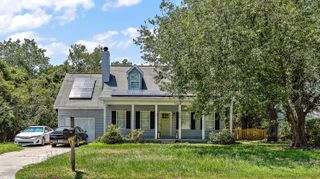
1003 Law Lane, Mount Pleasant, SC 29464
- 3 beds |
- 2 baths |
- 1,688 sqft
 Rental
  Built in 1976
  —— sqft lot
  2 car garage
  $2/sqft
  Listed 1 month ago
Property Description
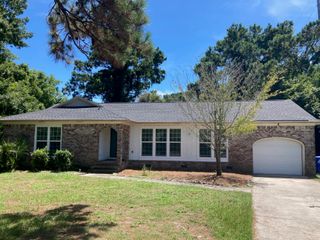
Welcome home to this beautifully updated 3-bedroom, 2-bath ranch in the highly desirable Snee Farm community! Combining timeless charm with modern updates, this inviting home offers a bright, open feel and an unbeatable Mount Pleasant location.Step inside to find gorgeous hardwood floors flowing through the family room, dining room, hallway, and primary bedroom. The spacious family room is filled with natural light and features a cozy wood-burning fireplace, creating the perfect gathering space.The updated kitchen is sure to impress with stainless steel appliances, updated flooring, and a classic subway tile backsplash. Just off the kitchen, the separate dining room offers plenty of space for entertaining, highlighted by an oversized window that fills the room with natural light.Enjoy outdoor living in the large, fully fenced backyard offering both privacy and plenty of room to relax or entertain. A two-car garage provides ample parking and additional storage. Conveniently located near the back entrance of Snee Farm, this home offers easy access to Highway 526, Lucy Beckham High School, premier shopping, dining, and the beautiful beaches of Isle of Palms and Sullivan's Island. This is a wonderful opportunity to enjoy one of Mount Pleasant's most sought-after neighborhoods!
- Listing Status:
- Active
- Date Added:
- July 8, 2026
- Data Last Updated:
- August 10, 2026 at 10:06PM
- Listing Office:
- Palmetto State Properties & Associates LLC :
- MLS ID:
- 26019541

- General: None
- Style: Ranch
- Parking: 2 Car GarageAttached
- Windows: Window Treatments - Some
- General: 1
- Originating MLS: CHS Regional MLS
- County: Charleston
- Fencing: PrivacyFence - Wooden Enclosed
- Utilities: Dominion EnergyMt. P. W/S Comm
- Water: Public
- Sewer: Public Sewer
- Source: CHS Regional MLS
This listing courtesy of Palmetto State Properties & Associates LLC