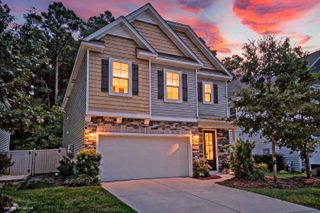
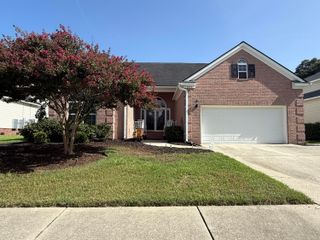
1391 Lakecrest Court, Mount Pleasant, SC 29466
- 4 beds |
- 3 baths |
- 2,524 sqft
 Single-Family Home
  Built in 1996
  0.41acre lot
 2 car garage
  $307/sqft
  Listed 1 month ago
Property Description
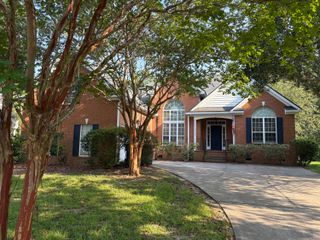
Traditional brick home in Mount Pleasant's Brickyard Plantation Neighborhood. From the front porch and foyer, you are greeted by the formal living and dining rooms. Family room features a brick fireplace with built-in shelving & entry to the screened porch. Spacious kitchen with island features a pantry, breakfast area and view of the backyard. Enjoy ultimate privacy in the oversized primary bedroom located on the second floor. It features dual closets and a dedicated sitting room ideal for a nursery, home gym, home office, or private reading nook & library. With four spacious bedrooms upstairs, there is plenty of room for over-night guests. Don't miss the storage closets upstairs and downstairs. Being sold as-is, estate sale.Home is in a comfortable living condition currently while also ready for your modern touches! This neighborhood is steeped in local history and provides access to with two swimming pools, clubhouse, tennis and basketball courts, and a community boat ramp and boat storage (with separate HOA fee). The Colonnade section has its separate entrance off of Hwy 41, but is part of Brickyard Plantation. It has its own pool and residents have access to all Brickyard Plantation amenities. Ideally situated just a short drive to local beaches, the Mount Pleasant Towne Center, and downtown Charleston.
- Listing Status:
- Active
- Date Added:
- July 10, 2026
- Data Last Updated:
- August 10, 2026 at 10:06PM
- Listing Office:
- Carolina One Real Estate :
- MLS ID:
- 26019725

- General: None
- Style: Traditional
- Parking: 2 Car GarageAttached
- General: BrickBrick Veneer2Slab
- Originating MLS: CHS Regional MLS
- County: Charleston
- Water: Public
- Sewer: Public Sewer
- Source: CHS Regional MLS
This listing courtesy of Carolina One Real Estate
Monthly Payment
- Principal & Interest $
- Property Taxes $
- Home Insurance $
- VA Funding Fee $

 New - 2 days ago