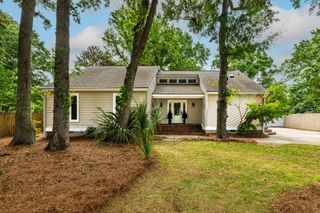
2012 Andover Way, Mount Pleasant, SC 29466
- 3 beds |
- 2 baths |
- 1,990 sqft
 Single-Family Home
  Built in 2000
  10,454sqft lot
 2 car garage
  $361/sqft
  Listed 1 month ago
Property Description
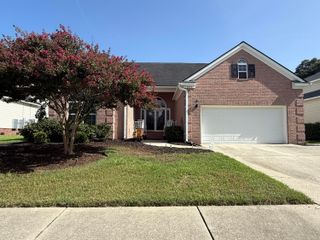
Welcome to 2012 Andover Way, an original model home & beautifully updated single-story home nestled in the highly desirable Arlington section of Park West. Backing to a peaceful wooded buffer with no homes behind, this light-filled residence offers exceptional privacy, timeless style, and effortless one-level Step inside to soaring 12-foot ceilings, oversized windows that flood the home with natural light, and a breathtaking floor-to-ceiling stone fireplace flanked by custom built-ins, creating a stunning focal point in the spacious great room. The renovated chef's kitchen features granite countertops, stainless steel appliances, abundant cabinetry, a large center island, generous bar seating, and an open layout perfect for entertaining.The thoughtfully designed floor plan includes a spacious primary suite with a beautifully updated bath, while two additional bedrooms provide flexibility for guests, family, or a home office. Enjoy the tranquility of the private backyard surrounded by mature trees--an ideal setting for morning coffee or evening gatherings. Residents of Park West enjoy resort-style amenities including multiple swimming pools, tennis and pickleball courts, miles of sidewalks and walking trails, playgrounds, scenic ponds, and beautifully maintained green spaces. Conveniently located just minutes from shopping, dining, top-rated schools, and approximately 20 minutes from the beaches of Isle of Palms, this home offers the perfect combination of comfort, convenience, and Lowcountry living.
- Listing Status:
- Active
- Date Added:
- July 10, 2026
- Data Last Updated:
- August 10, 2026 at 8:06PM
- Listing Office:
- Coldwell Banker Realty :
- MLS ID:
- 26019854

- General: None
- Style: Ranch
- Parking: 2 Car Garage
- Roofing: Architectural
- Windows: Window Treatments - Some
- General: Brick1
- Originating MLS: CHS Regional MLS
- County: Charleston
- Fencing: Partial
- Utilities: Dominion EnergyMt. P. W/S Comm
- Water: Public
- Sewer: Public Sewer
- Source: CHS Regional MLS
This listing courtesy of Coldwell Banker Realty
Monthly Payment
- Principal & Interest $
- Property Taxes $
- Home Insurance $
- VA Funding Fee $

 New - 1 day ago