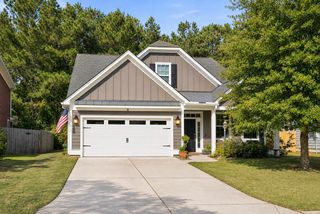
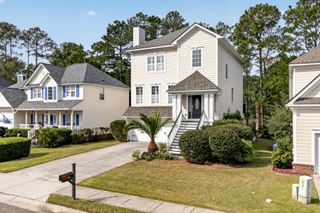
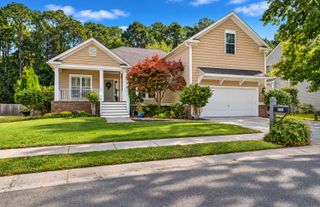
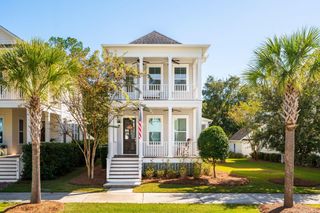
2161 Tall Grass Circle, Mount Pleasant, SC 29466
- 4 beds |
- 3 baths |
- 2,862 sqft
 Single-Family Home
 Built in 2003
 10,019sqft lot
 7 car garage
 $262/sqft
 Listed 4 days ago
Property Description
You've wanted Dunes West. Here's your way in.The gates. The tree-lined streets. The feeling that the day slows down as you turn toward home. At 2161 Tall Grass Circle, the lifestyle you've been imagining is finally within reach.Life here is about more than what happens inside your home. It's morning coffee on the screened porch, evenings with friends, weekends exploring the trails, and the freedom to slow down without going anywhere. With golf, tennis, swimming, and social amenities available through optional club memberships, Dunes West offers a lifestyle that's hard to leave behind.Inside, there's room for life to unfold. Spaces to gather, places to retreat, and the flexibility to work, entertain, or simply enjoy a quiet evening at home. The roof, HVAC, and water heater have already been replaced, giving you peace of mind where it matters most. The home is comfortable and well cared for, with the opportunity to make it your own over time. No need to pay a premium for someone else's design choices. The neighborhood you've wanted. A home that makes sense. And the freedom to make it yours.
- Listing Status:
- Active
- Date Added:
- November 5, 2026
- Data Last Updated:
- November 9, 2026 at 7:06PM
- Listing Office:
- Real Broker, LLC :
- MLS ID:
- 26030057

- General: Rain GuttersNoShed(s)
- Style: Traditional
- Parking: Attached2 Car Garage3 Car Garage
- Roofing: Asphalt
- General: Cement Siding2Slab
- Originating MLS: CHS Regional MLS
- County: Charleston
- Fencing: Wood
- Utilities: Mt. P. W/S CommDominion Energy
- Water: Public
- Sewer: Public Sewer
- Source: CHS Regional MLS
This listing courtesy of Real Broker, LLC
Monthly Payment
- Principal & Interest $
- Property Taxes $
- Home Insurance $
- VA Funding Fee $

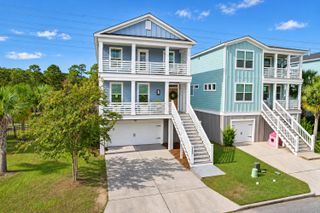
 New - 1 day ago