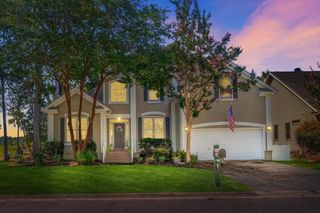
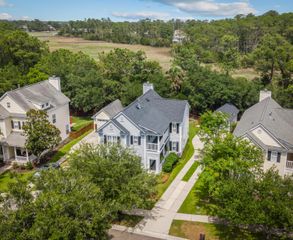
3108 Sonja Way, Mount Pleasant, SC 29466
- 4 beds |
- 4 baths |
- 2,756 sqft
 Single-Family Home
  Built in 2006
  6,098sqft lot
 —— car garage
  $294/sqft
  Listed 1 month ago
Property Description
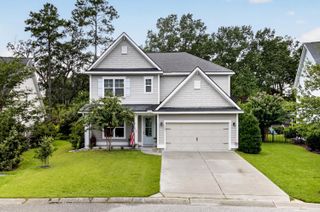
Wake up to tranquil marsh views in Park West, where mornings begin on the screened porch and evenings unfold on the adjoining deck overlooking protected wetlands and local wildlife. NEW ROOF - to be installed prior to closing- and NEW ground-level HVAC system, installed in 2025, adds everyday comfort and peace of mind. Inside, this beautifully refreshed 4-bedroom, 3.5-bath, 2,756 sq. ft. residence is designed for both connection and retreat, with fresh paint, plantation shutters, new carpet, and a thoughtful layout that balances shared gathering spaces with private upstairs accommodations. The main level invites effortless living with hardwood floors, formal living and dining rooms, a cozy gas fireplace, a private French-door office, and a kitchenthat opens naturally to the breakfast area and secondary living space.Upstairs, the private bedroom level offers a quiet escape with the primary suite, two guest bedrooms, a full hall bath, and a separate laundry room. On the ground level, a versatile fourth bedroom with a full bath creates space for guests, in-laws, or a dedicated work-from-home retreat, with sliding doors leading to a covered patio. An oversized two-car garage with under-stair storage and a Choice Home Warranty Ultimate Plan complete this inviting Park West lifestyle offering. Beyond the home, Park West offers a sought-after lifestyle with neighborhood pools, tennis courts, walking trails, playgrounds, and convenient access to schools, shopping, dining, and local beaches and waterways.
- Listing Status:
- Active
- Date Added:
- July 4, 2026
- Data Last Updated:
- August 10, 2026 at 11:08PM
- Listing Office:
- AgentOwned Realty Preferred Group :
- MLS ID:
- 26019183

- General: None
- Style: Traditional
- Windows: Window Treatments
- General: Cement Siding2
- Originating MLS: CHS Regional MLS
- County: Charleston
- Utilities: Mt. P. W/S Comm
- Water: Public
- Sewer: Public Sewer
- Source: CHS Regional MLS
This listing courtesy of AgentOwned Realty Preferred Group
Monthly Payment
- Principal & Interest $
- Property Taxes $
- Home Insurance $
- VA Funding Fee $

 New - 3 days ago