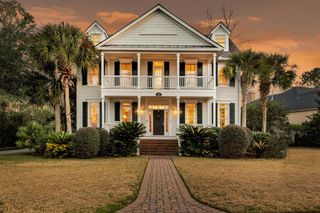
2204 Hartfords Bluff Circle, Mount Pleasant, SC 29466
- 4 beds |
- 4 baths |
- 3,649 sqft
 Single-Family Home
  Built in 2023
  0.35acre lot
 3 car garage
  $452/sqft
  Listed 6 days ago
Property Description
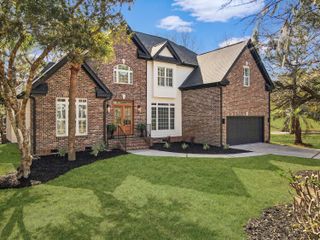
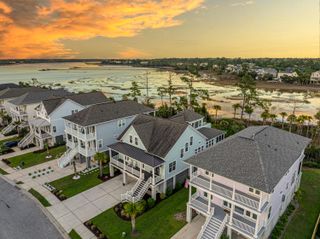
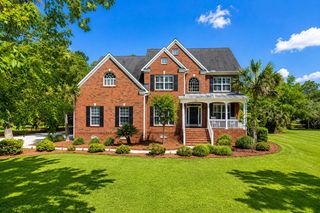
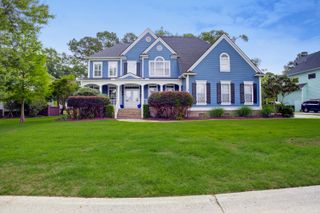
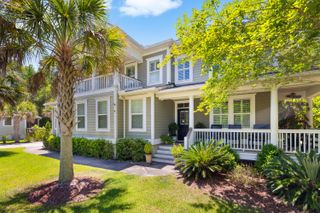
Welcome to this beautifully crafted, recently constructed 2023 Lowcountry home in the heart of Rivertowne Country Club, offering 4 bedrooms, 3.5 baths, and 3,649 sq ft of bright, open living. The spacious open-concept kitchen and living area is designed for connection, featuring a huge island, butler's pantry and seamless flow throughout the first level. This home also features multiple porches on both levels to catch the perfect outdoor moment.Upstairs, the huge primary suite provides a peaceful retreat with serene views, while multiple flex spaces offer room for an office, playroom, gym, or media room. Select rooms capture Wando River views, bringing the beauty of the Lowcountry right indoors. Backing up to private woodlands, the property offers rare privacy within a vibrant community.The massive garage provides exceptional storage and workspace, and the generous lot offers plenty of room for a pool. Enjoy resort-style amenities including golf, pools, boating, parks, and pickleball, all within a quick golf cart ride from home. The loft area could easily be converted into a 5th bedroom for more flexibility. The home still looks, smells, and feels brand new. Schedule your showing today!
- Listing Status:
- Active
- Date Added:
- May 20, 2026
- Data Last Updated:
- May 26, 2026 at 7:07AM
- Listing Office:
- Tidewater Realty LLC :
- MLS ID:
- 26014573

- General: BalconyLawn Irrigation
- Style: Traditional
- Parking: 3 Car GarageAttached
- Roofing: Architectural
- General: Cement Siding2Raised
- Originating MLS: CHS Regional MLS
- County: Charleston
- Utilities: Dominion EnergyMt. P. W/S Comm
- Water: Public
- Sewer: Public Sewer
- Source: CHS Regional MLS
This listing courtesy of Tidewater Realty LLC
Monthly Payment
- Principal & Interest $
- Property Taxes $
- Home Insurance $
- VA Funding Fee $

 New - 2 days ago