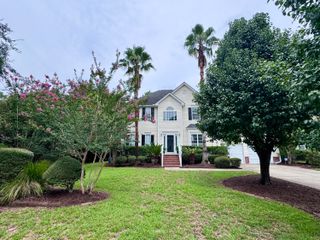
2813 Bottlebrush Court, Mount Pleasant, SC 29466
- 5 beds |
- 3 baths |
- 2,783 sqft
 Single-Family Home
  Built in 2003
  0.28acre lot
 2 car garage
  $305/sqft
  Listed 1 month ago
Property Description
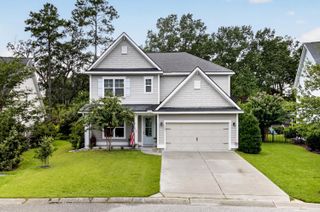
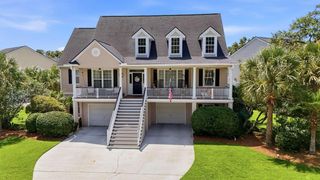
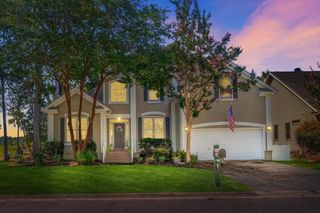
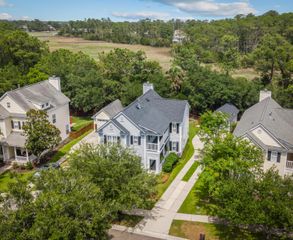
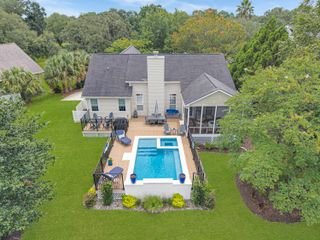
Located in one of Mount Pleasant's most desirable communities, this 5-bedroom, 3 bathroom home pairs a quiet cul-de-sac setting with exceptional outdoor living.Thoughtfully updated over the past several years, the home features a new roof, two HVAC systems, replacement windows, fresh interior paint, bamboo flooring and tile on the main level, an updated kitchen with custom soft-close cabinetry, pull-out drawers, and updated appliances, along with renovated bathrooms. The flexible floor plan includes a main-level bedroom and full bath that's ideal for guests, multigenerational living, or a home office, while the finished room over the garage provides additional space for a media room, playroom, or bedroom.Outside, a spacious screened porch extends your living space and overlooks a fully fenced backyard complete with a custom paver patio, firepit, and separate entertaining area ready for an outdoor kitchen, hot tub, or cabana. Mature trees create a private backdrop that's perfect for relaxing or gathering with friends and family. Life in Planters Pointe means more than just a beautiful home. Residents enjoy resort-style amenities including a swimming pool with cabana, grilling areas, tennis courts, pickleball, basketball, shuffleboard, a fenced playground, picnic area, and walking and jogging trails. Golf cart to Harris Teeter in just minutes, along with nearby restaurants, coffee shops, and everyday conveniences. Located in the highly desirable Wando High School district with easy access to Highway 41, this home offers the space, lifestyle, and value that are increasingly difficult to find in Mount Pleasant.
- Listing Status:
- Active
- Date Added:
- July 11, 2026
- Data Last Updated:
- August 10, 2026 at 6:06PM
- Listing Office:
- BHHS Carolina Sun Real Estate :
- MLS ID:
- 26019914

- General: None
- Style: Traditional
- Parking: 2 Car GarageAttached
- Roofing: Architectural
- General: Brick VeneerVinyl Siding2Crawl Space
- Originating MLS: CHS Regional MLS
- County: Charleston
- Fencing: Wood
- Water: Public
- Sewer: Public Sewer
- Source: CHS Regional MLS
This listing courtesy of BHHS Carolina Sun Real Estate
Monthly Payment
- Principal & Interest $
- Property Taxes $
- Home Insurance $
- VA Funding Fee $

 New - 3 days ago