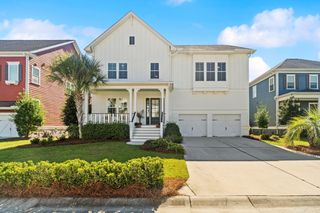
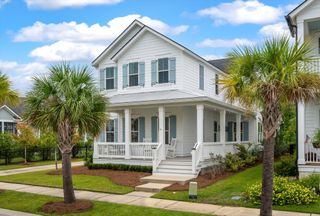
3303 Rees Row, Mount Pleasant, SC 29466
- 5 beds |
- 5 baths |
- 4,023 sqft
 Single-Family Home
 Built in 2004
 0.49acre lot
 3 car garage
 $336/sqft
 Listed 18 days ago
Property Description
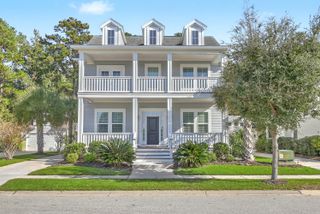
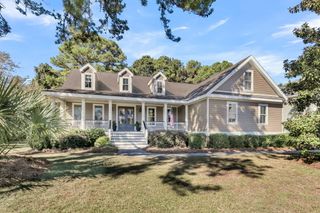
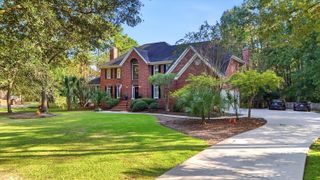
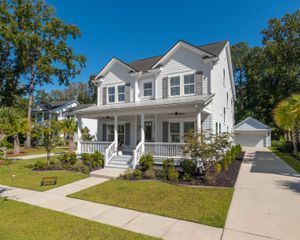
Spacious Lowcountry Living in Charleston National! Enjoy the best of Lowcountry living in Charleston National, a sought-after Mount Pleasant community, on a half-acre lot with established landscaping and exceptional privacy. With three levels of versatile living space, this home offers endless possibilities for comfortable living, entertaining, and working from home.The first floor features beautiful heart pine flooring, a renovated kitchen, breakfast nook, and formal dining room. The inviting family room opens onto the deck and screened porch, creating an ideal extension of the living space for outdoor dining, relaxing, and entertaining. The primary suite and private office add comfort and functionality.The second floor offers additional bedrooms and an oversized laundry room complete with a utility sink, cabinetry, and abundant storage. On the third floor, a spacious flex room provides endless options for a media room, playroom, home gym, or additional living space, along with a full bathroom, bedroom, and oversized storage closet. Throughout the home, generous storage areas help keep everything organized and clutter-free. Enjoy the Charleston National lifestyle, with community and club amenities that include an 18-hole championship golf course, a swimming pool complex, tennis courts, pickle ball, a playground, a driving range, and a clubhouse. Golf, recreation, and social opportunities add to the appeal of this established Mount Pleasant neighborhood. Conveniently located a short drive from historic downtown Charleston, area beaches, shopping, and dining, this spacious home offers an appealing combination of a half-acre private setting, flexible living spaces, and the best of the Lowcountry lifestyle.
- Listing Status:
- Active
- Date Added:
- October 23, 2026
- Data Last Updated:
- November 10, 2026 at 5:06AM
- Listing Office:
- EXP Realty LLC :
- MLS ID:
- 26029020

- General: None
- Style: Traditional
- Parking: 3 Car Garage
- Roofing: Architectural
- General: Cement Siding3Raised
- Originating MLS: CHS Regional MLS
- County: Charleston
- Fencing: Wood
- Utilities: Mt. P. W/S CommDominion Energy
- Water: Public
- Sewer: Public Sewer
- Source: CHS Regional MLS
This listing courtesy of EXP Realty LLC
Monthly Payment
- Principal & Interest $
- Property Taxes $
- Home Insurance $
- VA Funding Fee $