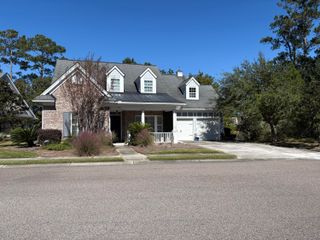
3857 Maidstone Drive, Mount Pleasant, SC 29466
- 4 beds |
- 4 baths |
- 3,430 sqft
 Single-Family Home
 Built in 2019
 10,454sqft lot
 2 car garage
 $402/sqft
 Listed 25 days ago
Property Description
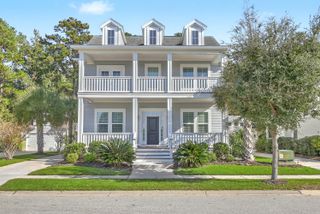
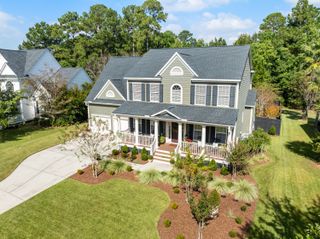
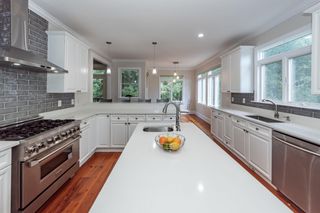
Welcome to 3857 Maidstone Drive, a beautifully updated home in the highly sought-after Carolina Park community of Mount Pleasant! Situated on a premium 0.24-acre lot with a private, wooded backdrop, this spacious 4-bedroom, 3.5-bath home offers 3,430 square feet of thoughtfully designed living space, including a versatile third-floor bonus room.Inside, you'll find extensive upgrades that set this home apart, including new hardwood flooring throughout, beautifully renovated bathrooms, updated lighting, fresh paint, and stylish trim and accent wall details. The open, inviting floor plan offers an ideal balance of everyday comfort and effortless entertaining. A sliding glass door off the eat-in kitchen provides easy access to the outdoor deck and fully fenced backyard, creating a seamlessconnection between indoor and outdoor living. Enjoy the Lowcountry lifestyle with two screened-in porches, including a private retreat directly off the second-floor primary suite. The third-floor bonus room offers flexibility for a home office, media room, playroom, or guest space, while custom built-in garage storage adds everyday convenience. With its extensive upgrades, flexible living spaces, and peaceful wooded setting, this home offers a wonderful opportunity to enjoy all that Carolina Park has to offer! Use Seller's Preferred Lender to buy this home and receive an incentive towards your closing costs or rate buydown.
- Listing Status:
- Active
- Date Added:
- October 16, 2026
- Data Last Updated:
- November 10, 2026 at 6:08AM
- Listing Office:
- Carolina One Real Estate :
- MLS ID:
- 26028558

- General: Rain GuttersLawn IrrigationLightingBalconyNoStorage
- Style: Traditional
- Parking: Detached2 Car GarageGarage Door Opener
- Roofing: ArchitecturalMetal
- Windows: Some Storm Wnd/DoorsWindow Treatments
- General: Cement Siding3Raised Slab
- Originating MLS: CHS Regional MLS
- County: Charleston
- Fencing: Partial
- Utilities: Berkeley Elect Co-OpMt. P. W/S Comm
- Water: Public
- Sewer: Public Sewer
- Source: CHS Regional MLS
This listing courtesy of Carolina One Real Estate
Monthly Payment
- Principal & Interest $
- Property Taxes $
- Home Insurance $
- VA Funding Fee $