475 Old Carolina Court, Mount Pleasant, SC 29464
- 3 beds |
- 2 baths |
- 1,552 sqft
 Single-Family Home
 Built in 1994
 7,405sqft lot
 2 car garage
 $464/sqft
 Listed 5 days ago
Property Description
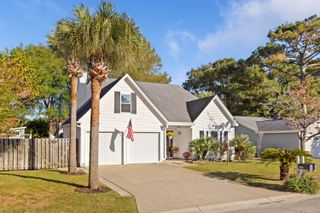
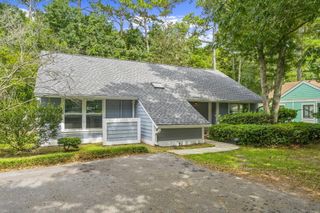
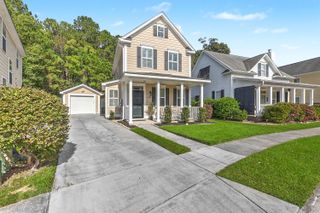
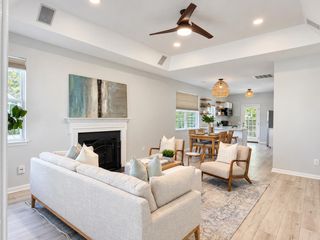
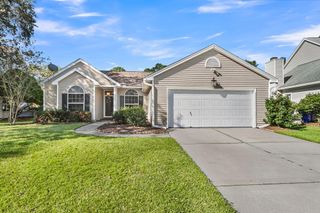
Welcome home to single-story living in The Courtyards of Belle Hall. Tucked on a quiet cul-de-sac beneath mature live oaks, this 3-bedroom, 2-bath home pairs an easy, all-on-one-level layout soaked in an abundance of natural light.A welcoming front porch opens to a bright foyer and engineered hardwood floors that carry throughout the main living areas and bedrooms. The great room features soaring vaulted ceilings, a dramatic arched window, a marble-surround gas fireplace with built-in shelving, and a modern ceiling fan. Classic columns frame the dining room, where a statement chandelier and a wide window overlooking the greenery set the scene for dinners with friends.The kitchen features crisp white cabinetry, stainless steel appliances, a center island, a pantry, and a sunny breakfast area with direct access to the backyard. The primary suite has a garden tub, separate shower, and generous walk-in closet. Two additional bedrooms offer flexibility for guests or a home office, and one has French doors off the main living area. Out back, a covered patio strung with café lights overlooks a remarkably private, tree-lined yard. A two-car garage provides room for vehicles, storage, or a home gym. Belle Hall residents enjoy a community pool, tennis courts, a clubhouse, and miles of walking trails, all minutes from Mount Pleasant shopping, dining, and an easy commute to downtown Charleston.
- Listing Status:
- Active
- Date Added:
- November 4, 2026
- Data Last Updated:
- November 9, 2026 at 8:06PM
- Listing Office:
- Corcoran HM Properties :
- MLS ID:
- 26029909

- General: Rain GuttersLawn Irrigation
- Style: RanchTraditional
- Parking: Attached2 Car GarageGarage Door Opener
- Roofing: ArchitecturalAsphalt
- Windows: Window Treatments - Some
- General: Vinyl Siding1Slab
- Originating MLS: CHS Regional MLS
- County: Charleston
- Utilities: Mt. P. W/S CommDominion Energy
- Water: Public
- Sewer: Public Sewer
- Source: CHS Regional MLS
This listing courtesy of Corcoran HM Properties
Monthly Payment
- Principal & Interest $
- Property Taxes $
- Home Insurance $
- VA Funding Fee $