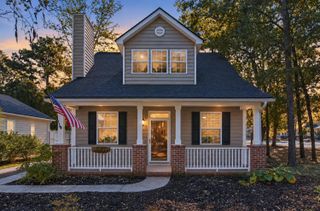
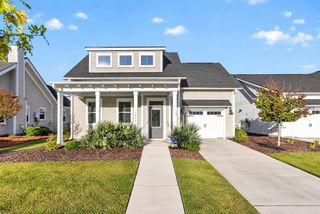
2844 Caitlins Way, Mount Pleasant, SC 29466
- 3 beds |
- 3 baths |
- 1,664 sqft
 Single-Family Home
 Built in 2011
 4,792sqft lot
 1 car garage
 $420/sqft
 Listed 10 days ago
Property Description
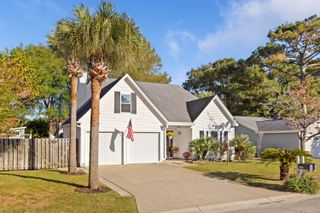
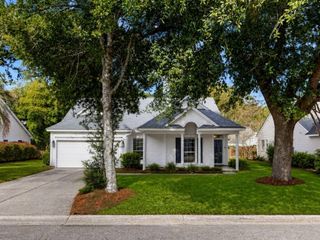
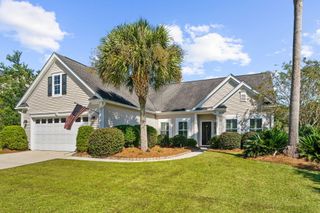
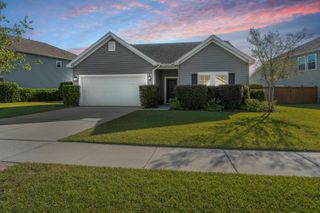
Imagine having an ''Avenue of Oaks'' in your backyard! Welcome home to 2844 Caitlins Way- nestled in the high demand Carol Oaks neighborhood, backing up directly to Laurel Hill County Park. A welcoming front porch leads into a bright, open floor plan, where the living, dining and kitchen spaces flow together making it easy to entertain or enjoy everyday life. Adorned with marble countertops, fresh interior paint, custom plantation shutters, brand new luxury vinyl plank flooring, and all updated light fixtures and fans, this updated home is sure to impress. Notice the primary bedroom and laundry on the first floor for the utmost convenience! Traveling upstairs, you'll step onto brand new carpet to access the two secondary bedrooms, and a shared bathroom. The dual vanity and a jack and jillstyle layout make this the perfect floorplan, and don't miss the convenient walk in attic space! Outside, you'll find an extended driveway, one of the few in the neighborhood allowing two cars to park side by side, as well as a new, fully fenced in yard. Take 100 steps out of your backyard gate, and find yourself immersed in nature, and in one of Charleston's most beautiful Avenue of Oaks- right behind this house! With over 500 acres of trails, accessible directly from the backyard, this quiet lot truly has it all! Schedule your showing today!
- Listing Status:
- Active
- Date Added:
- October 30, 2026
- Data Last Updated:
- November 9, 2026 at 9:06PM
- Listing Office:
- Lowcountry Property Team :
- MLS ID:
- 26029553

- General: Rain Gutters
- Style: Traditional
- Parking: 1 Car Garage
- Roofing: Architectural
- Windows: Window Treatments
- General: Cement Siding2Slab
- Originating MLS: CHS Regional MLS
- County: Charleston
- Fencing: PrivacyWood
- Utilities: Mt. P. W/S CommDominion Energy
- Water: Public
- Sewer: Public Sewer
- Source: CHS Regional MLS
This listing courtesy of Lowcountry Property Team
Monthly Payment
- Principal & Interest $
- Property Taxes $
- Home Insurance $
- VA Funding Fee $