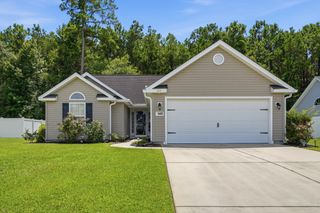
1016 Castle Rock Ct., Murrells Inlet, SC 29576
- 3 beds |
- 2 baths |
- 1,661 sqft
 Single-Family Home
  Built in 2005
  8,276sqft lot
 2 car garage
  $238/sqft
  Listed 1 month ago
Property Description
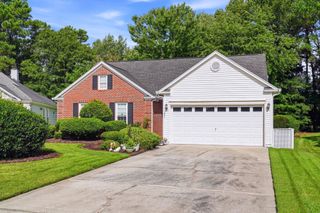
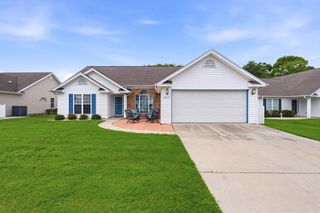
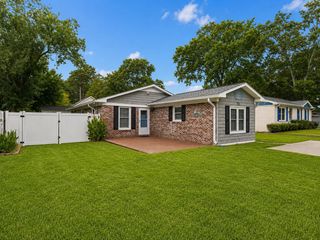
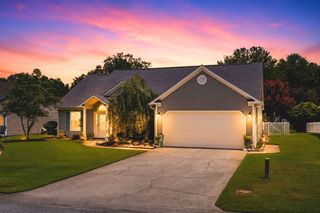
Beautifully updated home in the sought-after International Club golf course community, offering modern finishes and a bright, welcoming interior. Fresh new paint throughout enhances the clean, modern feel. The kitchen and bathrooms feature stunning quartz countertops and contemporary touches, while LVP flooring runs through the entire home for a cohesive, low-maintenance design. Major improvements include a new HVAC system installed in 2024 and a new roof in 2024, providing added value and peace of mind. Positioned on a serene pond, the property offers a relaxing outdoor setting where you can enjoy morning coffee or tea while taking in peaceful water views and natural surroundings. The lawn is supported by an irrigation system for added convenience. The layout provides comfortable living spaces with thoughtful updates designed for both style and functionality. Residents of the International Club community enjoy access to a well-appointed amenity center featuring a large pool, library, fitness center, playground, and more—adding to the appeal of this established neighborhood. This convenient location places you near shopping, medical centers, and numerous dining options. The renowned Murrells Inlet MarshWalk—known for its waterfront restaurants, entertainment, and coastal atmosphere—is just a short drive away. This beautifully updated home blends modern finishes with the charm of a well-established golf course community, creating an ideal opportunity to enjoy coastal living. Owner is a SC Real estate Broker
- Listing Status:
- Pending
- Date Added:
- July 9, 2026
- Data Last Updated:
- August 10, 2026 at 8:19PM
- Listing Office:
- Realty ONE Group DocksideSouth : 843-357-4030
- MLS ID:
- 2617213

- General: AtticCeiling Fan(s)Dual SinksGarden Tub/Roman TubMain Level PrimaryPull Down Attic StairsPermanent Attic StairsSplit BedroomsSeparate ShowerVanityWalk-In Closet(s)Window TreatmentsBedroom on Main LevelBreakfast AreaStainless Steel AppliancesSolid Surface Counters
- Appliances: CooktopDishwasherDisposalMicrowaveRefrigeratorDryerWasher
- Laundry: Washer Hookup
- Flooring: Luxury VinylLuxury VinylPlank
- A/C: Central Air
- Heating: CentralElectricForced Air
- General: Sprinkler/IrrigationPatio
- Style: Ranch
- Pool: CommunityOutdoor Pool
- Parking: AttachedGarageTwo Car GarageGarage Door OpenerParking spaces: 6
- Windows: Window Treatments
- General: Vinyl Siding1Slab
- HOA Amenities: Pet RestrictionsAssociation ManagementCommon AreasInternetLegal/AccountingPool(s)Recreation FacilitiesTrash105.0Monthly
- Originating MLS: CCAR_CCAR
- County: Horry
- Zoning: PUD46309040026
- Utilities: Cable AvailableElectricity AvailableSewer AvailableWater Available
- Water: Public
- Source: CCAR_CCAR
This listing courtesy of Realty ONE Group DocksideSouth
Monthly Payment
- Principal & Interest $
- Property Taxes $
- Home Insurance $
- VA Funding Fee $

 New - 15 hours ago