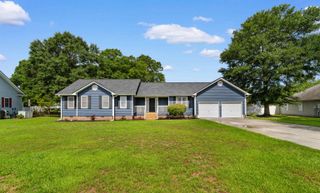
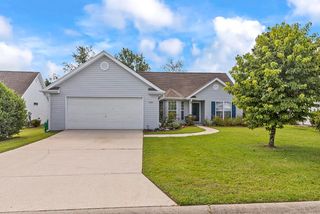
1429 Ashton Glenn Dr, Surfside Beach, SC 29575
- 3 beds |
- 2 baths |
- 1,856 sqft
 Single-Family Home
  Built in 1994
  8,276sqft lot
 2 car garage
  $207/sqft
  Listed 3 days ago
Property Description
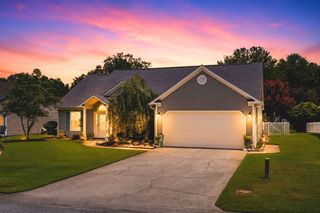
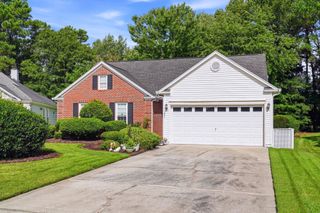
**OPEN HOUSE THIS SUNDAY AUGUST 16TH FROM 12PM TO 2PM** Welcome to Ashton Glenn, a well established community in the heart of Surfside Beach! This meticulously maintained three bedroom, two bath home features a spacious open concept layout with over 1800 heated sq feet. With a formal dining area and a flexible second den or living room this home is perfect for those family gatherings, social hours with neighbors on the porch, or grabbing your golf cart and making your way to the beaches just over a mile away. Enjoy peace of mind with a whole home surge protection, a two car garage for storage needs and outside irrigation. There is also a Murphy bed that will convey in the guest bedroom as an added convenience. Low HOA dues include access to the community pool on those days when you can't beat the heat! Move-in ready to make the beach your home. Don't let this one pass you by!
- Listing Status:
- Active
- Date Added:
- August 7, 2026
- Data Last Updated:
- August 10, 2026 at 6:17PM
- Listing Office:
- Century 21 The Harrelson Group : 843-903-3550
- MLS ID:
- 2619530

- General: Patio
- Style: Ranch
- Pool: CommunityOutdoor Pool
- Parking: AttachedGarageTwo Car GarageParking spaces: 4
- Windows: Window Treatments
- General: Vinyl Siding1Slab
- HOA Amenities: Owner Allowed Golf CartOwner Allowed MotorcyclePet Restrictions97.0Monthly
- Originating MLS: CCAR_CCAR
- County: Horry
- Zoning: RES45812030064
- Utilities: Electricity AvailableSewer AvailableWater Available
- Water: Public
- Source: CCAR_CCAR
This listing courtesy of Century 21 The Harrelson Group
Monthly Payment
- Principal & Interest $
- Property Taxes $
- Home Insurance $
- VA Funding Fee $

 New - 2 days ago