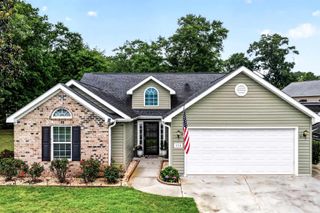
1019 Wachesaw Rd., Murrells Inlet, SC 29576
- 3 beds |
- 2 baths |
- 1,515 sqft
 Single-Family Home
  Built in 2026
  0.5acre lot
 3 car garage
  $429/sqft
  Listed 1 month ago
Property Description
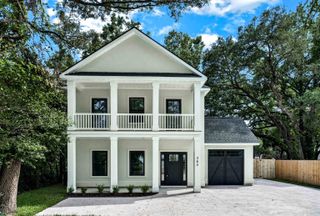
NO HOA! Builder offering buyer incentives! Welcome to Wachesaw Trail, an exclusive collection of just nine new homes offering the perfect blend of space, flexibility, and modern coastal living in Murrells Inlet. Situated on spacious half-acre homesites, these thoughtfully designed homes provide the freedom to enjoy your property your way. Boats, RVs, trailers, golf carts, workshops, pools, and even an additional garage, pool house, or living quarters up to 900 square feet are all possible. Designed for comfortable single-level living, each home offers 3 bedrooms, 2 bathrooms, and a desirable split-bedroom floor plan. The open-concept layout features a vaulted Great Room, 10-foot ceilings, luxury vinyl plank flooring throughout, quartz countertops, Café appliances, and a walk-in pantry. The private primary suite includes a tray ceiling, walk-in closet, dual vanities, a soaking tub, and a tiled walk-in shower. Built with today's homeowner in mind, each residence includes generator hookup readiness, EV charger capability, gas connections for a future outdoor kitchen, a tankless gas water heater, and an oversized garage with a dedicated golf cart bay. Perfectly positioned between Wachesaw Plantation Club and Wachesaw East Golf Club, Wachesaw Trail is just minutes from the Murrells Inlet MarshWalk, Wacca Wache Marina, Huntington Beach State Park, public boat landings, shopping, dining, medical facilities, and everything the South Strand has to offer. With only nine homes planned and four already completed, Wachesaw Trail offers a rare opportunity to own new construction on generous homesites with the freedom of no HOA in one of Murrells Inlet's most desirable locations. Listing agents are owners.
- Listing Status:
- Active
- Date Added:
- June 17, 2026
- Data Last Updated:
- August 11, 2026 at 4:18AM
- Listing Office:
- Garden City Realty, Inc : 843-651-0900
- Contact:
- Cell: 843-222-4662
- MLS ID:
- 2615491

- General: Sprinkler/IrrigationPorchPatio
- Parking: AttachedThree Car GarageGarageGarage Door OpenerParking spaces: 4
- General: StuccoWood FrameOneSlab
- HOA Amenities: Owner Allowed Golf CartOwner Allowed MotorcyclePet Restrictions0.0Monthly
- Originating MLS: CCAR_CCAR
- County: Georgetown
- Zoning: PD41-0181-093-01-01
- Utilities: Cable AvailableElectricity AvailableNatural Gas AvailablePhone AvailableSewer AvailableUnderground UtilitiesWater Available
- Water: PublicShared Well
- Source: CCAR_CCAR
This listing courtesy of Garden City Realty, Inc
Monthly Payment
- Principal & Interest $
- Property Taxes $
- Home Insurance $
- VA Funding Fee $

 New - 1 day ago