15 Cordoba Ct., Murrells Inlet, SC 29576
- 4 beds |
- 4 baths |
- 2,728 sqft
 Single-Family Home
  Built in 2020
  0.46acre lot
 3 car garage
  $440/sqft
  Listed 1 month ago
Property Description
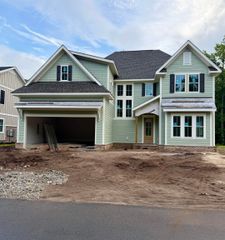
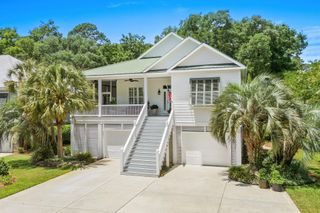
Built in 2020, this beautifully crafted 4-bedroom, 3 full and 1 half bath home offers the perfect blend of luxury, comfort, and functionality in the highly desirable Collins Creek Landing community. Step onto the front porch and into an inviting formal foyer featuring a tray ceiling and elegant beadboard detail. The spacious open-concept design flows effortlessly into the great room, where another tray ceiling adds architectural charm and enhances the light-filled space. The gourmet kitchen is a true centerpiece, showcasing 42" shaker-style cabinets, a built-in oven and microwave, and a 5-burner natural gas cooktop with a custom cabinet hood. The adjoining café dining area creates a seamless setting for both everyday living and entertaining. The luxurious primary suite is a private retreat, complete with a spa-like master shower and an oversized walk-in closet that conveniently connects directly to the laundry room. On the opposite side of the home, two additional bedrooms share a well-appointed Jack-and-Jill bath, providing comfort and privacy for family or guests. Upstairs, you’ll find a generously sized bonus bedroom with a full bath, perfectly suited for a guest suite, home office, or media room—positioned above the expansive 3-car garage. Designed for outdoor living, the backyard is an entertainer’s dream. Enjoy a summer kitchen, a 14x28 saltwater pool with both heater and chiller, a relaxing hot tub, and cozy fire pit areas—ideal for year-round enjoyment. Situated on a beautifully landscaped corner lot, this home offers exceptional curb appeal and upscale living both inside and out.
- Listing Status:
- Pending
- Date Added:
- June 28, 2026
- Data Last Updated:
- August 10, 2026 at 6:17PM
- Listing Office:
- The Litchfield Company Real Estate : 843-237-4000
- Contact:
- Cell: 301-580-6653
- MLS ID:
- 2616569

- General: Tray Ceiling(s)Ceiling Fan(s)Dual SinksFireplaceLinen ClosetMain Level PrimarySplit BedroomsSeparate ShowerWalk-In Closet(s)Bedroom on Main LevelEntrance FoyerKitchen IslandStainless Steel AppliancesSolid Surface CountersWorkshop
- Appliances: Double OvenDishwasherDisposalMicrowaveRange HoodDryerWasher
- Laundry: Washer Hookup
- Flooring: CarpetTileVinyl
- A/C: Central Air
- Heating: ElectricForced AirGas
- Fireplace: Fireplace
- General: FenceHot Tub/SpaSprinkler/IrrigationPoolPorchPatioHot Tub
- Pool: CommunityIn GroundOutdoor Pool
- Parking: AttachedGarageThree Car GarageGarage Door OpenerParking spaces: 6
- General: Brick VeneerHardiPlank TypeWood FrameOne and One HalfSlab
- HOA Amenities: Boat DockBoat RampClubhouseGatedOwner Allowed Golf CartOwner Allowed MotorcyclePet RestrictionsTenant Allowed Golf CartTenant Allowed MotorcycleAssociation ManagementCommon AreasPool(s)Recreation FacilitiesTrash172.0Monthly
- Originating MLS: CCAR_CCAR
- County: Georgetown
- Zoning: Res41-0133F-001-05-68
- Utilities: Cable AvailableElectricity AvailableNatural Gas AvailablePhone AvailableSewer AvailableUnderground UtilitiesWater Available
- Water: Public
- Source: CCAR_CCAR
This listing courtesy of The Litchfield Company Real Estate
Monthly Payment
- Principal & Interest $
- Property Taxes $
- Home Insurance $
- VA Funding Fee $