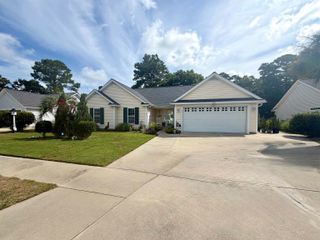
214 Southern Breezes Circle, Murrells Inlet, SC 29576
- 3 beds |
- 2 baths |
- 1,561 sqft
 Single-Family Home
  Built in 2008
  10,019sqft lot
 2 car garage
  $285/sqft
  Listed 13 days ago
Property Description
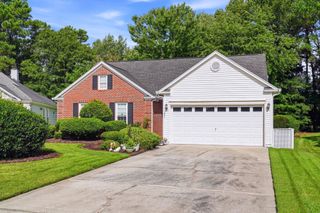
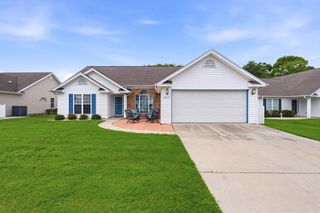
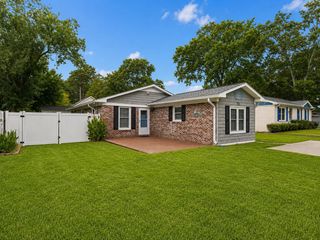
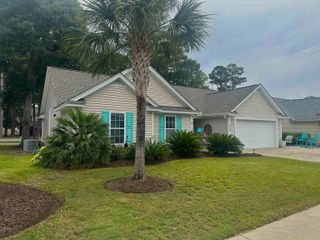
Welcome to this inviting 3-bedroom, 2-bath home in the Pheasant Run community of Murrells Inlet, where comfortable living and a laid-back Lowcountry lifestyle come together. From the moment you step inside, the vaulted ceiling in the living room creates an open, airy feel and gives the main living space a welcoming sense of room to breathe. The living room flows naturally to the back patio, making it easy to enjoy morning coffee outside, unwind after a day at the beach, or gather with friends and family. The spacious primary bedroom offers plenty of closet space and a private ensuite bathroom with dual sinks and a tub/shower combination, creating a comfortable retreat at the end of the day. Two additional bedrooms provide flexibility for guests, a home office, or hobbies, while the 2-car garage adds valuable storage and everyday convenience. Located in Murrells Inlet, you're close to the best of the Grand Strand, including the MarshWalk, waterfront dining, Huntington Beach State Park, Brookgreen Gardens, golf, shopping, and the beautiful beaches of the South Strand. Whether you're looking for a full-time home, a coastal getaway, or simply a place where everyday life feels a little more relaxed, this Pheasant Run home is ready to welcome you.
- Listing Status:
- Active
- Date Added:
- July 28, 2026
- Data Last Updated:
- August 10, 2026 at 7:17PM
- Listing Office:
- Century 21 Barefoot Realty : 843-390-2121
- MLS ID:
- 2618676

- General: Patio
- Style: Traditional
- Parking: AttachedGarageTwo Car GarageGarage Door OpenerParking spaces: 4
- Windows: Window Treatments
- General: Brick VeneerVinyl SidingOneSlab
- HOA Amenities: Owner Allowed Golf CartOwner Allowed MotorcycleTenant Allowed Golf CartTenant Allowed MotorcycleAssociation ManagementCommon AreasLegal/AccountingTrash70.0Monthly
- Originating MLS: CCAR_CCAR
- County: Horry
- Zoning: SF 1046412010027
- Utilities: Cable AvailableElectricity AvailablePhone AvailableSewer AvailableWater Available
- Water: Public
- Source: CCAR_CCAR
This listing courtesy of Century 21 Barefoot Realty
Monthly Payment
- Principal & Interest $
- Property Taxes $
- Home Insurance $
- VA Funding Fee $

 New - 14 hours ago