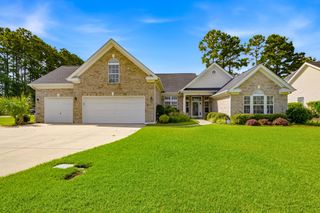
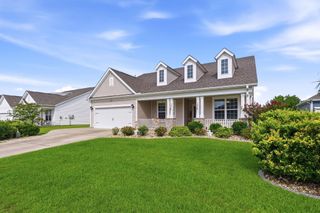
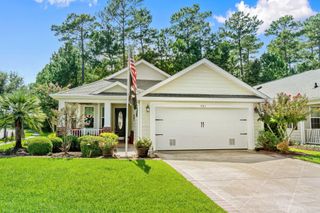
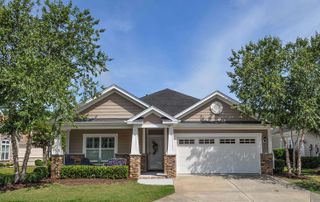
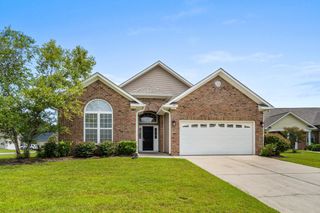
237 Sherwood Dr., Murrells Inlet, SC 29576
- 4 beds |
- 2 baths |
- 2,154 sqft
 Single-Family Home
  Built in 2017
  7,405sqft lot
 3 car garage
  $237/sqft
  Listed 2 months ago
Property Description
Welcome to the highly desirable Twin Oaks community in beautiful Murrells Inlet! This spacious and beautifully designed 4-bedroom, 2-bath home offers the perfect blend of comfort, style, and functionality — all set on a peaceful pond-front homesite with relaxing water views. Step inside to discover an open and inviting floor plan featuring a formal dining room ideal for entertaining, a cozy living room with a fireplace, and a bright sunroom perfect for enjoying your morning coffee while overlooking the pond. The heart of the home is the well-appointed kitchen complete with granite countertops, stainless steel appliances, a gas range, breakfast counter, and sunny breakfast nook. The spacious owner’s suite is a true retreat with tranquil pond views, two walk-in closets, and a luxurious ensuite bath featuring dual sinks and a large walk-in shower. Additional highlights include a tankless hot water heater, generous secondary bedrooms, abundant natural light, and an oversized three-car garage offering plenty of storage and parking space. Enjoy the peaceful lifestyle of Twin Oaks while being conveniently located near shopping, dining, golf, and the beautiful beaches of the Grand Strand. This exceptional home combines elegance, comfort, and scenic pond-front living all in one!
- Listing Status:
- Pending
- Date Added:
- May 21, 2026
- Data Last Updated:
- August 11, 2026 at 5:17AM
- Listing Office:
- Greyfeather Group EXP Realty : 843-350-5926
- Contact:
- Cell: 202-294-1080
- MLS ID:
- 2613176

- General: Ceiling Fan(s)Dual SinksFireplaceLinen ClosetMain Level PrimarySeparate ShowerVaulted Ceiling(s)Walk-In Closet(s)Window TreatmentsBreakfast BarBedroom on Main LevelBreakfast AreaEntrance FoyerKitchen IslandStainless Steel AppliancesSolid Surface Counters
- Appliances: DishwasherDisposalMicrowaveRefrigeratorDryerWasher
- Laundry: Washer Hookup
- Flooring: CarpetLuxury VinylLuxury VinylPlankTile
- A/C: Central Air
- Heating: CentralElectricGas
- Fireplace: Fireplace
- Eco/Green Feature: DoorsWindows
- General: Sprinkler/IrrigationSecond Garage
- Style: Ranch
- Other Structures: Second Garage
- Pool: CommunityOutdoor Pool
- Parking: AttachedGarageThree Car GarageGarage Door OpenerParking spaces: 5
- Windows: Window Treatments
- General: Vinyl Siding1Slab
- HOA Amenities: Owner Allowed Golf CartOwner Allowed MotorcyclePet RestrictionsTenant Allowed Golf CartTenant Allowed MotorcycleCommon AreasLegal/AccountingPool(s)Trash117.0Monthly
- Originating MLS: CCAR_CCAR
- County: Horry
- Zoning: RES46311040035
- View: Lake
- Utilities: Cable AvailableElectricity AvailableNatural Gas AvailablePhone AvailableSewer AvailableUnderground UtilitiesWater Available
- Water: Public
- Source: CCAR_CCAR
This listing courtesy of Greyfeather Group EXP Realty
Monthly Payment
- Principal & Interest $
- Property Taxes $
- Home Insurance $
- VA Funding Fee $

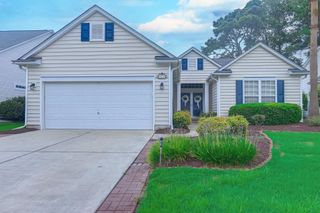
 New - 1 day ago