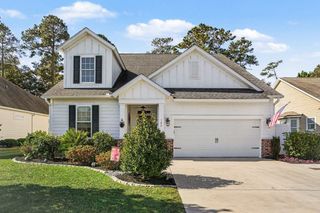
6023 Curran St., Murrells Inlet, SC 29576
- 3 beds |
- 2 baths |
- 2,014 sqft
 Single-Family Home
 Built in 2022
 6,970sqft lot
 2 car garage
 $261/sqft
 Listed 6 days ago
Property Description
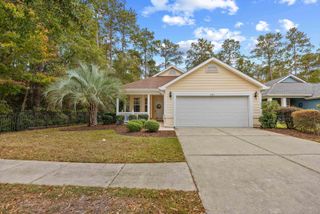
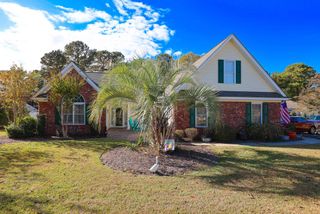
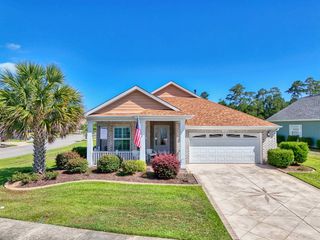
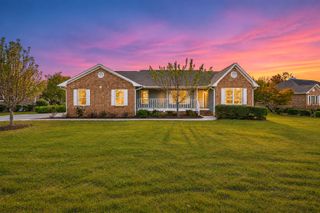
Welcome to easy, low-maintenance coastal living in Longwood Bluffs’ Parkview Collection! This 2022 Toll Brothers “Jay” plan has 3 bedrooms and 2 full baths on one level, so there are no stairs to climb. The covered porch has been enclosed as a bright Carolina room that adds year-round living space for morning coffee, reading, a home office or entertaining guests. The covered front porch overlooks the neighborhood greenway park. In Parkview, homes face each other across well-kept common green spaces, which makes evening walks, dog walks and visits with neighbors part of everyday life. Inside, the open floor plan is built around the chef’s kitchen. It has a breakfast bar, natural gas cooktop, stainless steel appliances, a wall oven/microwave combo, soft-close cabinets and drawers, quartz countertops, a tile backsplash and a large pantry. Next to the kitchen, the sunny dining area has room for a big table. The primary suite has two walk-in closets and a spa-like bath with a large tiled shower and a private water closet. Two guest bedrooms share the second full bath. Let's talk about UPGRADES-You will find custom closets in the primary bedroom, hall closet and pantry. The primary bath has an Anti-Slip coating and a whole-house surge protector was added. The HOA handles lawn and landscape maintenance, so you have more time to enjoy the area. Longwood Bluffs is a natural gas community with access to The Park at Prince Creek West, which has two pools, tennis and pickleball courts, walking and biking trails, and a picnic pavilion with a fireplace. You’re minutes from the Marsh Walk, Brookgreen Gardens, the TPC golf course, beaches, shopping, dining and medical facilities. Schedule your private showing today! All information is deemed reliable but not guaranteed. All measurements are approximate. Buyers are responsible for verifying square footage and HOA information.
- Listing Status:
- Active
- Date Added:
- November 16, 2026
- Data Last Updated:
- November 22, 2026 at 9:16PM
- Listing Office:
- Pawleys Island Realty Co : 843-237-2431
- MLS ID:
- 2627818

- General: Irrigation Sprinklers
- Style: Ranch
- Pool: CommunityOutdoor Pool
- Parking: AttachedTwo Car GarageGarageGolf Cart GarageGarage Door OpenerParking spaces: 4
- Windows: Window Treatments
- General: HardiPlank Type1Slab
- HOA Amenities: ClubhouseOwner Allowed Golf CartTennis Court(s)Association ManagementCommon AreasMaintenance GroundsPool(s)241.0Monthly
- Originating MLS: CCAR_CCAR
- County: Horry
- Zoning: Residentia46801030152
- Utilities: Cable AvailableElectricity AvailableNatural Gas AvailablePhone AvailableSewer AvailableUnderground UtilitiesWater Available
- Water: Public
- Source: CCAR_CCAR
This listing courtesy of Pawleys Island Realty Co
Monthly Payment
- Principal & Interest $
- Property Taxes $
- Home Insurance $
- VA Funding Fee $

 New - 15 hours ago