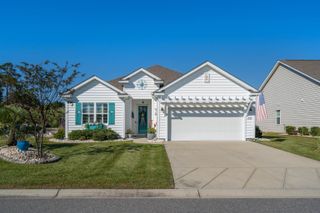
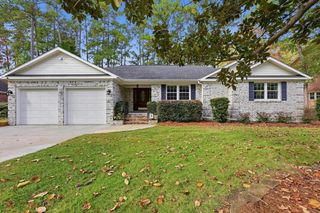
211 Ashley River Rd., Myrtle Beach, SC 29588
- 3 beds |
- 2 baths |
- 2,086 sqft
 Single-Family Home
 Built in 1991
 0.47acre lot
 2 car garage
 $225/sqft
 Listed 4 days ago
Property Description
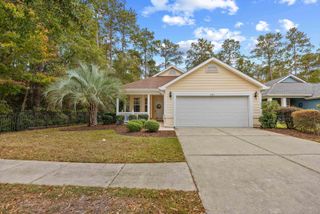
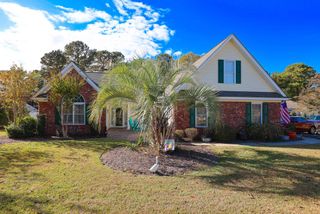
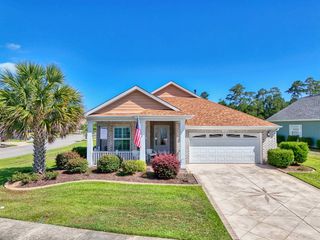
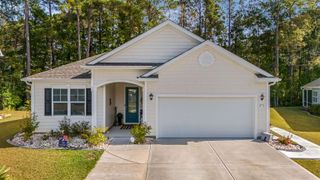
Absolutely Gorgeous Lake Views, Extensive Renovations on nearly Half-Acre Lot! Welcome home to 211 Ashley River Road in the desirable community of The Lakes! This beautifully renovated 3-bedroom, 2-bath home offers approximately 2,086 heated square feet and sits on nearly half an acre, with breathtaking lake views from almost every room. Enjoy exceptional curb appeal with a brand-new concrete driveway and walkways and patio in the back of home, updated landscaping, irrigation system, and fresh exterior paint. Inside, you'll find new luxury vinyl plank flooring throughout, fresh interior paint, popcorn ceilings scraped smooth, white interior doors with stylish black hardware, and updated lighting. The refreshed kitchen features new granite countertops, freshly painted cabinets, new sink and faucet, garbage disposal, and appliances including a refrigerator, microwave, and dishwasher. The spacious primary suite offers beautiful lake views, a large walk-in closet, and an ensuite bathroom featuring a glass-enclosed walk-in shower, double-sink vanity, new toilet, lighting, and mirror. Lake views can be enjoyed from the kitchen, Carolina Room, family room, primary bedroom, and rear guest bedroom. The Carolina Room opens to a 16 x 9 deck overlooking the lake, perfect for enjoying peaceful mornings and beautiful sunsets. Additional features include an updated guest bathroom, dedicated laundry room with storage cabinetry, numerous hallway closets, and an oversized two-car garage with a painted floor and pull-down attic stairs. The crawl space also features a new vapor barrier and insulation. With extensive updates, nearly half an acre, and beautiful lake views throughout, this home offers the space, comfort, and lifestyle you've been looking for!
- Listing Status:
- Active
- Date Added:
- November 18, 2026
- Data Last Updated:
- November 22, 2026 at 9:16PM
- Listing Office:
- Marek Property Advisors : 843-936-1116
- MLS ID:
- 2627841

- General: DeckIrrigation SprinklersPatio
- Style: Ranch
- Pool: CommunityOutdoor Pool
- Parking: AttachedGarageTwo Car GarageParking spaces: 6
- General: Brick VeneerHardiPlank Type1Crawlspace
- HOA Amenities: Owner Allowed Golf CartOwner Allowed MotorcyclePet Restrictions25.0Monthly
- Originating MLS: CCAR_CCAR
- County: Horry
- Zoning: CFA45712030009
- View: Lake
- Utilities: Cable AvailableElectricity AvailableSewer AvailableUnderground UtilitiesWater Available
- Water: Public
- Source: CCAR_CCAR
This listing courtesy of Marek Property Advisors
Monthly Payment
- Principal & Interest $
- Property Taxes $
- Home Insurance $
- VA Funding Fee $

 New - 15 hours ago