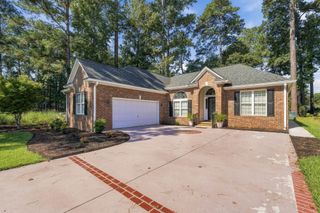
625 Cherry Blossom Dr., Murrells Inlet, SC 29576
- 3 beds |
- 2 baths |
- 1,804 sqft
 Single-Family Home
  Built in 2018
  6,534sqft lot
 2 car garage
  $249/sqft
  Listed 20 days ago
Property Description
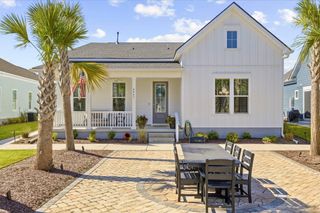
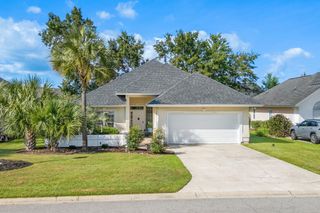
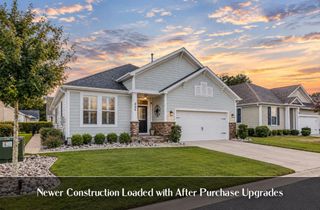
Welcome to 625 Cherry Blossom Lane! This beautifully appointed 3-bedroom, 2-bath home offers an open and airy floor plan designed for comfortable everyday living and effortless entertaining. A versatile formal dining room with tray ceiling can easily serve as a home office, sitting room, or flex space to suit your needs. The spacious kitchen is an entertainer’s delight, featuring modern finishes, granite countertops, stainless steel appliances, a pantry, and plenty of workspace, all flowing seamlessly into the main living area. LVP flooring adds both style and easy maintenance throughout the primary living spaces. Retreat to the spacious primary suite featuring a tray ceiling, walk-in closet, and private bath with dual sinks and a walk-in shower. Two additional bedrooms provide plenty of space for family, guests, or a home office. Enjoy the coastal Carolina lifestyle from the welcoming front porch or relax and entertain on the back porch overlooking the fenced backyard—perfect for pets, gatherings, gardening, or simply enjoying the outdoors. Ideally located in Murrells Inlet, you’re just a short ride from the beautiful Atlantic Ocean, championship golf, Brookgreen Gardens, Huntington Beach State Park, dining, shopping, and all the attractions that make the Grand Strand such a desirable place to call home. Whether you're looking for a primary residence or your own place near the coast, 625 Cherry Blossom Lane is ready to welcome you home!
- Listing Status:
- Active
- Date Added:
- September 2, 2026
- Data Last Updated:
- September 22, 2026 at 3:18PM
- Listing Office:
- Realty ONE Group DocksideSouth : 843-357-4030
- MLS ID:
- 2621803

- General: FenceSprinkler/IrrigationPorch
- Style: Ranch
- Pool: CommunityOutdoor Pool
- Parking: AttachedGarageTwo Car GarageParking spaces: 4
- Windows: Window Treatments
- General: Vinyl SidingWood Frame1Slab
- HOA Amenities: Association ManagementCommon AreasLegal/AccountingPool(s)Trash117.0Monthly
- Originating MLS: CCAR_CCAR
- County: Horry
- Zoning: RES46311030088
- Utilities: Cable AvailableElectricity AvailableNatural Gas AvailablePhone AvailableSewer AvailableWater Available
- Water: Public
- Source: CCAR_CCAR
This listing courtesy of Realty ONE Group DocksideSouth
Monthly Payment
- Principal & Interest $
- Property Taxes $
- Home Insurance $
- VA Funding Fee $

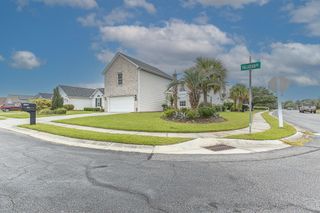
 New - 10 hours ago