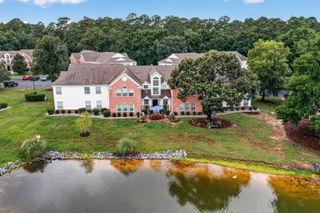
791 Painted Bunting Dr Unit D, Murrells Inlet, SC 29576
- 3 beds |
- 3 baths |
- 1,384 sqft
 Condominium
  Built in 2009
  —— sqft lot
  1 car garage
  $202/sqft
  Listed 1 month ago
Property Description
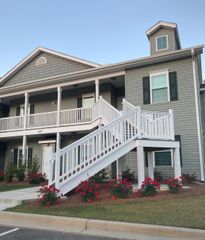
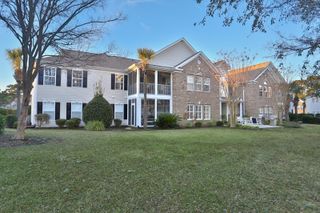
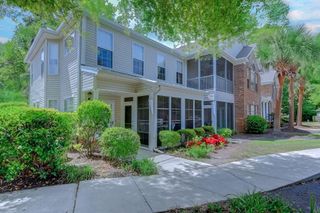
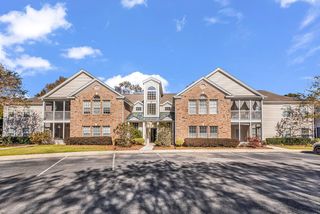
Welcome to this beautifully maintained and fully furnished 3-bedroom, 2.5-bathroom townhome-style condo in the highly sought-after Park West community of Murrells Inlet. HVAC was just installed June of 2026. Located on a quiet cul de sac you have plenty of parking with your 1 car garage, driveway, 2 parking spaces in front of the home and extra parking in the cul de sac for guests. This spacious two-story residence is ideal for full-time living, vacationing, or as an investment. Step into a bright and airy living room featuring soaring vaulted ceilings,updated lighting, and laminate wood flooring that flows into the open-concept kitchen and dining area. The kitchen boasts abundant cabinetry, ample counter space, a center island, and a newer stainless steel refrigerator (2024). The first-floor primary suite offers a peaceful retreat, featuring large windows, a walk-in closet, and a private en-suite with dual sinks and a walk-in shower. Upstairs, two generously sized guest bedrooms and a full bath offer plenty of room for family and visitors. High end custom window treatments convey with the home. Enjoy your morning coffee on the welcoming front porch, or unwind in the rear screened-in all weather room enhanced with 2023 Sunspace Weather Master vinyl windows and ceiling fan. A private backyard with lush landscaping and white vinyl fencing adds an extra touch of privacy. Park West offers a sparkling outdoor pool and walking paths. Exterior building maintenance is included in the HOA fees for worry free living. Located minutes from the Murrells Inlet MarshWalk, medical facilities, golf, restaurants, shopping, and the beach-this condo checks all the boxes for relaxed Lowcountry living.Don't miss this opportunity to own a move-in-ready, turnkey home in one of the area's most desirable communities!
- Listing Status:
- Active
- Date Added:
- June 29, 2026
- Data Last Updated:
- August 10, 2026 at 8:19PM
- Listing Office:
- Century 21 The Harrelson Group : 843-903-3550
- MLS ID:
- 2616381

- General: Porch
- Pool: CommunityOutdoor Pool
- Parking: One Car GaragePrivateGarage Door Opener
- General: Brick VeneerTwoSlab
- HOA Amenities: Pet RestrictionsAssociation ManagementCommon AreasInsuranceInternetLegal/AccountingMaintenance GroundsPest ControlPool(s)SewerTrashWater355.0Monthly
- Originating MLS: CCAR_CCAR
- County: Horry
- Zoning: MF46900000287
- Utilities: Cable AvailableElectricity AvailablePhone AvailableSewer AvailableWater Available
- Water: Public
- Source: CCAR_CCAR
This listing courtesy of Century 21 The Harrelson Group
Monthly Payment
- Principal & Interest $
- Property Taxes $
- Home Insurance $
- VA Funding Fee $

 New - 16 hours ago