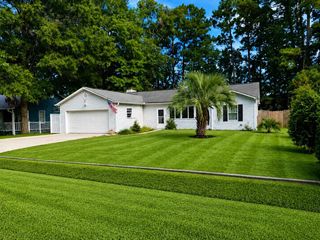
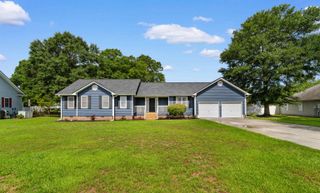
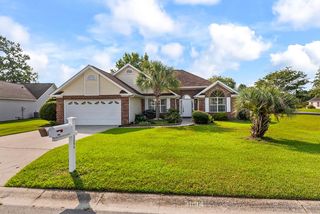
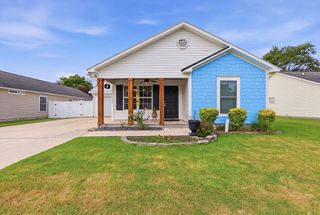
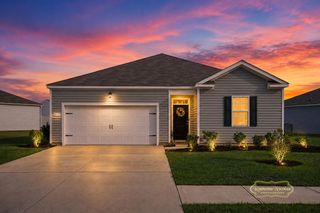
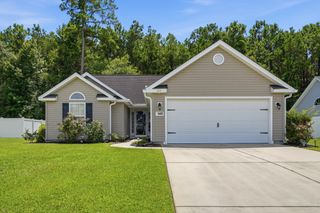
9673 Kings Grant Dr., Murrells Inlet, SC 29576
- 3 beds |
- 3 baths |
- 1,706 sqft
 Single-Family Home
  Built in 1998
  5,663sqft lot
 —— car garage
  $173/sqft
  Listed 4 months ago
Property Description
New price adjustment! Move-in ready 3BR/2.5BA home in Kings Grant, Murrells Inlet. An open floor plan in the main living area with a cozy propane fireplace. The spacious primary suite is conveniently located on the first floor features a walk-in closet and private bath. This home has been thoughtfully upgraded with new Pergo Timbercraft Wet Protect waterproof laminate flooring throughout, fresh interior paint with bright tones, and a new sliding glass door. Upstairs offers spacious bedrooms (one with walk-in closet). The kitchen boasts new granite countertops, stainless steel appliances including a side-by-side refrigerator, range, microwave, dishwasher, and a new disposal, along with a new kitchen faucet. Additional: roof replacement in 2022, recently cleaned gutters, downspouts, and a freshly pressure-washed exterior. And a Fenced backyard with space for gardening, flowers, or a play area. Enjoy added convenience with a Community pool and small playground just steps away. Enjoy the lifestyle of being just minutes from the beach, the Murrells Inlet MarshWalk (with spectacular waterfront dining), and future entertainment options at the Inlet Square Mall location. This property also offers a walk-in attic with easy access for holiday storage or versatile flex space. Schedule your showing today!
- Listing Status:
- Active
- Date Added:
- April 10, 2026
- Data Last Updated:
- August 11, 2026 at 12:18AM
- Listing Office:
- Realty ONE Group Dockside : 843-492-4030
- MLS ID:
- 2609351

- General: Built-in BarbecueBarbecueFencePatioStorage
- Style: Other
- Pool: CommunityOutdoor Pool
- Parking: DrivewayParking spaces: 2
- Windows: Window Treatments
- General: Vinyl SidingTwoSlab
- HOA Amenities: Owner Allowed Golf CartPet RestrictionsTenant Allowed Golf CartAssociation ManagementCommon AreasPool(s)63.0Monthly
- Originating MLS: CCAR_CCAR
- County: Horry
- Zoning: Res46314020006
- Utilities: Cable AvailableElectricity AvailablePhone AvailableSewer AvailableWater Available
- Water: Public
- Source: CCAR_CCAR
This listing courtesy of Realty ONE Group Dockside
Monthly Payment
- Principal & Interest $
- Property Taxes $
- Home Insurance $
- VA Funding Fee $

 New - 19 hours ago