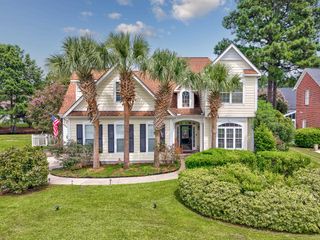
117 Black Bear Rd., Myrtle Beach, SC 29588
- 3 beds |
- 2 baths |
- 2,176 sqft
 Single-Family Home
  Built in 2005
  9,148sqft lot
 2 car garage
  $179/sqft
  Listed 13 days ago
Property Description
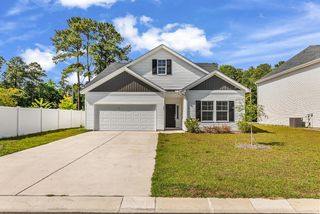
Welcome to this beautifully maintained 3-bedroom, 2-bath home in the highly desirable Hunter's Ridge Crossing, where thoughtful design, spacious living, and accessibility come together. Built to VA specifications for wheelchair accessibility, this home features smooth, level flooring throughout, oversized hallways and doorways, a large roll-in shower with grab bars, and an expanded garage designed to make wheelchair unloading easy while still providing plenty of space for storage or recreational equipment. Inside, you'll find an open and inviting floor plan with soaring ceilings, a formal dining room, a bright Carolina room, and numerous custom upgrades throughout. The spacious kitchen offers abundant cabinetry, generous counter space, and a sunny breakfast area that's perfect for everyday meals. The oversized primary suite is a true retreat, complete with a tray ceiling and plenty of room to unwind. A separate laundry room adds even more convenience. Recent updates include a new roof installed in 2024 and fresh interior paint, making this home truly move-in ready. Situated on a private homesite backing up to peaceful woods, the abundance of windows fills the home with natural light while providing beautiful backyard views. Located in the desirable Forestbrook area, Hunter's Ridge Crossing offers a quiet, established community with walking areas, neighborhood amenities, and access to award-winning schools. You'll also enjoy being just 10 to 15 minutes from the beach, Myrtle Beach International Airport, shopping, dining, and entertainment. Whether you're searching for a primary residence or an excellent long-term investment, this home offers comfort, privacy, and exceptional value in one of the Myrtle Beach area's most sought-after communities.
- Listing Status:
- Active
- Date Added:
- July 28, 2026
- Data Last Updated:
- August 10, 2026 at 7:17PM
- Listing Office:
- Coastal Tides Realty : 843-215-5848
- MLS ID:
- 2618679

- General: Patio
- Style: Traditional
- Pool: CommunityOutdoor Pool
- Parking: AttachedGarageTwo Car GarageGarage Door OpenerParking spaces: 4
- Windows: Window Treatments
- General: Vinyl SidingOneSlab
- HOA Amenities: Owner Allowed Golf CartOwner Allowed MotorcyclePet RestrictionsTenant Allowed Golf CartTenant Allowed Motorcycle52.0Monthly
- Originating MLS: CCAR_CCAR
- County: Horry
- Zoning: RES42812010043
- Utilities: Electricity AvailableSewer AvailableUnderground UtilitiesWater Available
- Water: Public
- Source: CCAR_CCAR
This listing courtesy of Coastal Tides Realty
Monthly Payment
- Principal & Interest $
- Property Taxes $
- Home Insurance $
- VA Funding Fee $

 New - 2 days ago