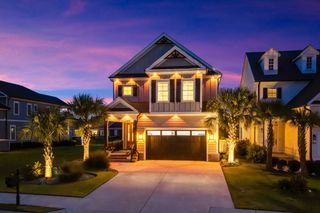
1211 Tarisa Ave., Myrtle Beach, SC 29572
- 4 beds |
- 4 baths |
- 3,875 sqft
 Single-Family Home
  Built in 2019
  7,841sqft lot
 2 car garage
  $229/sqft
  Listed 1 month ago
Property Description
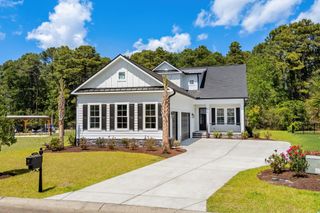
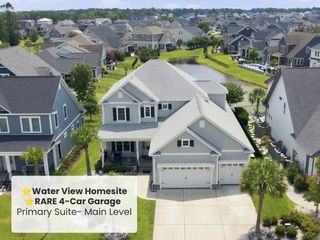
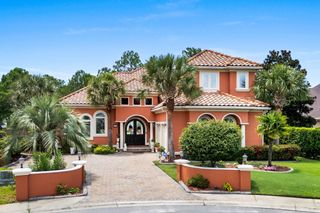
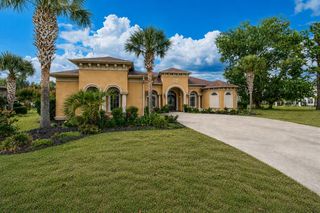
Some homes check the boxes. Others change the way you imagine living. This is one of those homes. As the ONLY Tangerly Oak currently available in Del Webb at Grande Dunes, this residence offers a rare opportunity to own one of the community’s largest and most sought after floor plans in Myrtle Beach’s premier active adult community. Offering over 3,800 heated square feet, every detail was thoughtfully considered to make everyday living feel effortless while offering plenty of room to entertain family and friends. Start your mornings in the light filled sunroom overlooking a peaceful pond view. From quiet mornings with coffee to holiday dinners shared around the table, this home was designed for the moments that matter most. At the heart of the home is a beautifully appointed chef’s kitchen featuring granite countertops, stainless steel appliances, a Smart Refrigerator, an oversized island, a walk in pantry and abundant workspace that makes everything from entertaining to everyday meals a pleasure. Plantation shutters throughout, Craftsman style trim and molding, rich hardwood floors, custom built ins, and a gas fireplace add warmth, character, and timeless appeal throughout the home. The private primary suite serves as a relaxing retreat with dual vanities, a soaking tub, an oversized walk in shower, and an impressive custom walk in closet. An additional bedroom on the main level provides comfortable accommodations for family or guests, while the dedicated office offers an ideal work from home space or den. Upstairs, a spacious bonus suite with its own full bath and generous storage room creates endless possibilities as a guest retreat, hobby room, media room, or additional living space. Additional highlights include custom closet systems, a spacious laundry room with direct access to the primary suite, an oversized two car garage, and thoughtful upgrades throughout that make this home truly move in ready. Del Webb at Grande Dunes offers an unmatched coastal lifestyle with exceptional amenities designed for active living. Residents enjoy a spectacular resort style pool overlooking the Intracoastal Waterway, an indoor pool, state of the art fitness center, pickleball and tennis courts, bocce, a full time Lifestyle Director, and a vibrant calendar of social events. Homeowners also enjoy exclusive access to the private Grande Dunes Ocean Club featuring oceanfront dining, an Olympic size pool with food and beverage service, along with the many amenities that make Grande Dunes one of Myrtle Beach’s most prestigious communities, including championship golf courses, a deep water marina, miles of walking and biking trails, and outstanding dining. Come experience the lifestyle that has made Del Webb at Grande Dunes one of the most sought after communities along the Grand Strand. Schedule your private showing today!
- Listing Status:
- Active
- Date Added:
- July 3, 2026
- Data Last Updated:
- August 10, 2026 at 8:19PM
- Listing Office:
- Peace Sotheby's Int Realty NMB : 843-663-0420
- MLS ID:
- 2616765

- General: Sprinkler/IrrigationPatio
- Style: Traditional
- Parking: AttachedGarageTwo Car GarageGarage Door OpenerParking spaces: 4
- Windows: Window Treatments
- General: Brick VeneerHardiPlank TypeWood FrameOneSlab
- HOA Amenities: Clubhouse389.0Monthly
- Originating MLS: CCAR_CCAR
- County: Horry
- Zoning: RES42102020013
- View: Lake
- Utilities: Cable AvailableElectricity AvailablePhone AvailableSewer AvailableUnderground UtilitiesWater Available
- Water: Public
- Source: CCAR_CCAR
This listing courtesy of Peace Sotheby's Int Realty NMB
Monthly Payment
- Principal & Interest $
- Property Taxes $
- Home Insurance $
- VA Funding Fee $

 New - 2 days ago