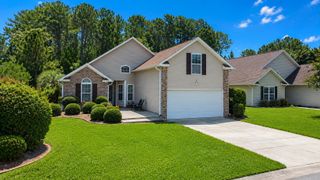
1330 Brighton Ave., Myrtle Beach, SC 29588
- 4 beds |
- 3 baths |
- 1,972 sqft
 Single-Family Home
  Built in 2006
  5,663sqft lot
 2 car garage
  $160/sqft
  Listed 4 days ago
Property Description
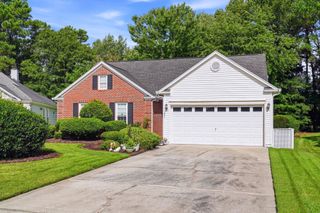
Welcome home to Brighton Woods! This beautifully maintained 4-bedroom, 2.5-bath home offers nearly 2,000 square feet of comfortable living space in the highly desirable St. James School District. From the moment you step inside, you’ll appreciate the soaring vaulted ceilings, abundant natural light, and open-concept design that’s perfect for both everyday living and entertaining. The spacious kitchen features stainless steel appliances, a breakfast bar, ample cabinet space, and flows seamlessly into the inviting living room with a cozy fireplace. Upstairs, the private owner’s suite offers a tray ceiling, generous walk-in closet, and an en-suite bath with dual sinks, a garden tub, and separate shower. Step outside to your fully fenced backyard, complete with a patio and fire pit perfect to enjoy after a long day. Located just minutes from Surfside Beach, Murrells Inlet MarshWalk, Market Common, golf, restaurants, shopping, and everyday conveniences, this home combines comfort, location, and value. Don’t miss your opportunity to make this Brighton Woods gem your next home!
- Listing Status:
- Pending
- Date Added:
- August 6, 2026
- Data Last Updated:
- August 10, 2026 at 4:17PM
- Listing Office:
- Realty ONE Group Dockside : 843-492-4030
- MLS ID:
- 2619435

- General: Tray Ceiling(s)Ceiling Fan(s)Dual SinksGarden Tub/Roman TubLinen ClosetSeparate ShowerVanityWalk-In Closet(s)Breakfast BarEntrance FoyerStainless Steel AppliancesSolid Surface Counters
- Appliances: DishwasherDisposalMicrowaveRangeRefrigerator
- Laundry: Washer Hookup
- Flooring: Luxury VinylLuxury VinylPlankTileWood
- A/C: Central Air
- Heating: CentralElectric
- General: FencePorch
- Style: Traditional
- Pool: CommunityOutdoor Pool
- Parking: AttachedGarageTwo Car GarageGarage Door OpenerParking spaces: 4
- General: Vinyl SidingTwoSlab
- HOA Amenities: ClubhouseOwner Allowed Golf CartOwner Allowed MotorcyclePet RestrictionsCommon AreasSewerSecurityTrashWater110.0Monthly
- Originating MLS: CCAR_CCAR
- County: Horry
- Zoning: PUD45707040024
- Utilities: Cable AvailableElectricity AvailablePhone AvailableSewer AvailableWater Available
- Water: Public
- Source: CCAR_CCAR
This listing courtesy of Realty ONE Group Dockside
Monthly Payment
- Principal & Interest $
- Property Taxes $
- Home Insurance $
- VA Funding Fee $

 New - 11 hours ago