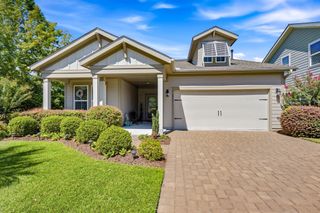
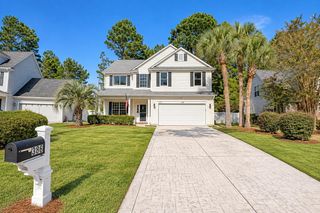
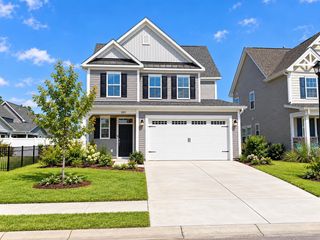
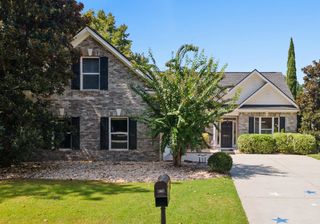
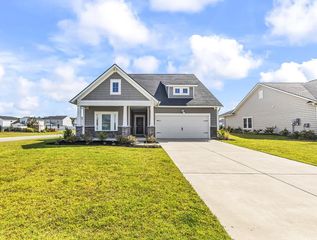
1468 Bellaria Way, Myrtle Beach, SC 29579
- 4 beds |
- 3 baths |
- 2,017 sqft
 Single-Family Home
  Built in 2024
  7,841sqft lot
 2 car garage
  $208/sqft
  Listed 8 days ago
Property Description
Welcome to Merrill Villas! A charming community where comfortable living, peaceful coastal surroundings, and convenient access to the best of the Grand Strand come together seamlessly. Situated on a highly desirable corner lot, this beautifully crafted home offers both additional privacy and generous outdoor space. Step inside through the welcoming foyer to discover a thoughtfully designed floor plan made for both everyday living and effortless entertaining. The expansive main living area immediately impresses with its elegant tray ceiling, setting the tone for the rest of the residence. At the center of the home sits an updated kitchen, featuring upgraded cabinetry, quartz countertops, a timeless tile backsplash, upgraded stylish lighting, and a spacious breakfast bar - perfect for morning coffee or casual gatherings. The main level thoughtfully positions three bedrooms, while upstairs boasts a private, versatile full suite - ideal for a fourth bedroom, guest accommodations, home office, or media room. The primary suite serves as your own private sanctuary, complete with a generous walk-in closet. Step outside to the back patio?an ideal spot for outdoor dining, grilling, or evening relaxation while overlooking your spacious corner yard. On a sunny Carolina day, you can even unwind by or take a dip in the clubhouse's sparkling pool. Located just minutes from Myrtle Beach International Airport, top-rated shopping, popular local dining, and championship golf courses, Merrill Villas puts the best of the coast within easy reach. Schedule your private showing today and step into the laid-back, luxurious coastal lifestyle you've been looking for!
- Listing Status:
- Active
- Date Added:
- September 14, 2026
- Data Last Updated:
- September 22, 2026 at 12:18PM
- Listing Office:
- Century 21 The Harrelson Group : 843-903-3550
- MLS ID:
- 2622722

- General: Sprinkler/IrrigationPorchPatioStorage
- Style: Ranch
- Pool: CommunityOutdoor Pool
- Parking: AttachedGarageTwo Car GarageGarage Door OpenerParking spaces: 4
- Windows: Window Treatments
- General: Brick VeneerVinyl Siding1Slab
- HOA Amenities: ClubhouseOwner Allowed Golf CartOwner Allowed MotorcyclePet RestrictionsTenant Allowed Golf CartTenant Allowed MotorcycleCommon AreasPool(s)Trash87.0Monthly
- Originating MLS: CCAR_CCAR
- County: Horry
- Zoning: RES42813010050
- Utilities: Cable AvailableElectricity AvailablePhone AvailableSewer AvailableUnderground UtilitiesWater Available
- Water: Public
- Source: CCAR_CCAR
This listing courtesy of Century 21 The Harrelson Group
Monthly Payment
- Principal & Interest $
- Property Taxes $
- Home Insurance $
- VA Funding Fee $

 New - 1 day ago