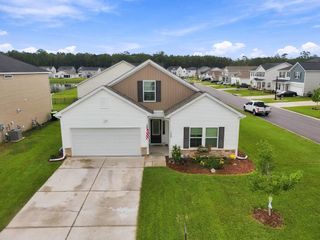
4007 Da Vinci Dr., Myrtle Beach, SC 29579
- 3 beds |
- 2 baths |
- 1,935 sqft
 Single-Family Home
  Built in 2022
  8,276sqft lot
 2 car garage
  $217/sqft
  Listed 5 days ago
Property Description
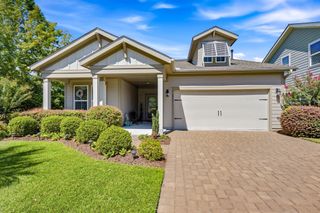
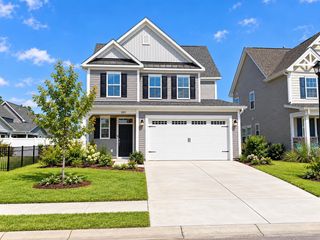
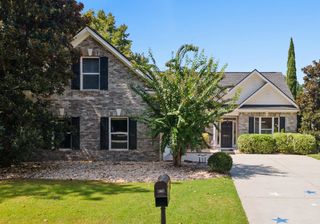
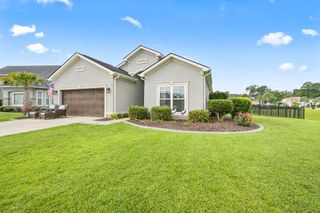
Welcome to this bright and airy 3-bedroom, 2-bath home situated on a desirable corner lot. Used only as a second home and hardly lived in, this beautifully maintained property shows like NEW! Its convenient location places you close to the community pool while remaining comfortably removed from the activity and noise. Inside, an open-concept design, high ceilings, recessed lighting, and numerous windows create an inviting living space filled with natural light. Upgraded Shaw luxury vinyl plank flooring flows throughout the main living areas, while the split-bedroom floor plan provides added privacy for the primary suite and guests. The spacious kitchen features white cabinetry, stainless steel appliances, a natural gas range, and a large functional island—perfect for entertaining, preparing meals, or pulling up a chair for casual dining. An oversized walk-in pantry provides exceptional storage for groceries, small appliances, and household essentials. The large primary bedroom offers a tray ceiling and oversized windows overlooking the backyard. Its private bathroom features a tiled walk-in shower, an oversized linen closet, and a generous walk-in closet. The spacious living area also showcases multiple windows with views of the backyard and covered rear porch, creating an easy transition to outdoor relaxation. Additional features include a tankless natural gas water heater, an irrigation system, an attached two-car garage, and charming covered front and rear porches. With its like-new condition, abundant natural light, generous storage, and thoughtfully designed floor plan, this move-in-ready home is one you will not want to miss!
- Listing Status:
- Active
- Date Added:
- September 17, 2026
- Data Last Updated:
- September 22, 2026 at 12:18PM
- Listing Office:
- Century 21 Palms Realty : 843-310-6855
- MLS ID:
- 2623013

- General: Sprinkler/IrrigationPorch
- Style: Ranch
- Pool: CommunityOutdoor Pool
- Parking: AttachedGarageTwo Car GarageGarage Door OpenerParking spaces: 4
- Windows: Window Treatments
- General: MasonryVinyl Siding1Slab
- HOA Amenities: ClubhousePet RestrictionsAssociation ManagementCommon AreasLegal/AccountingPool(s)Recreation FacilitiesTrash100.0Monthly
- Originating MLS: CCAR_CCAR
- County: Horry
- Zoning: RC41813010008
- Utilities: Cable AvailableElectricity AvailableNatural Gas AvailableSewer AvailableWater Available
- Water: Public
- Source: CCAR_CCAR
This listing courtesy of Century 21 Palms Realty
Monthly Payment
- Principal & Interest $
- Property Taxes $
- Home Insurance $
- VA Funding Fee $

 New - 1 day ago