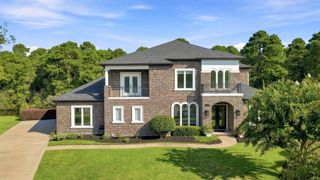
1536 Brookgreen Dr., Myrtle Beach, SC 29577
- 5 beds |
- 5 baths |
- 4,060 sqft
 Single-Family Home
  Built in 2004
  0.37acre lot
 2 car garage
  $295/sqft
  Listed 1 day ago
Property Description
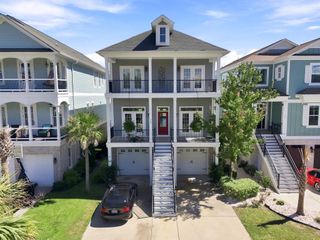
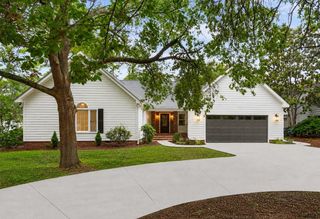
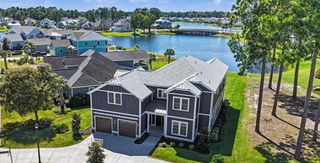
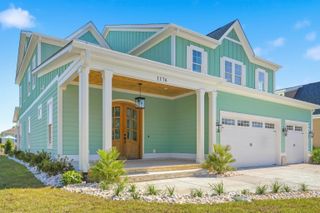
Welcome to this beautifully renovated Southern dream home, ideally situated in one of the area’s most desirable neighborhoods Plantation Point! Located minutes to the beach, shopping, dining, schools, the Grande Dunes Marina, walking paths, and everything in between! There is no HOA, so you can have your boat, RV, multiple cars as it has more than ample parking and could easily be gated to make it even more private. This home has been transformed within the past three years, including a new roof. It is a stunning 5-bedroom, 5-bathroom home with a huge bonus room above the garages. It offers timeless Grand Millennial Southern charm with stylish, modern finishes throughout. The inviting open floor plan offers plenty of space for everyday living and entertaining, including a formal dining room or study, spacious living room with fireplace and souring ceilings, large laundry room, huge walk-in pantry, and a beautifully renovated kitchen featuring a wet bar and Zline appliances. The master suite is a must see. It features a gorgeous soaking tub with chandelier above, a large shower, and a customized large walk-in closet. Gorgeous upgrades and carefully selected finishes can be found throughout the home, creating an elevated yet comfortable atmosphere. The home also offers a 2-car garage plus an additional recreation room above the garage, providing flexible space for a game room, media room, guest retreat, or home office. A generous driveway provides ample parking for family and guests. This is truly a rare find and will not last long!
- Listing Status:
- Active
- Date Added:
- September 24, 2026
- Data Last Updated:
- September 25, 2026 at 6:17AM
- Listing Office:
- Dargan Real Estate : 843-712-2585
- MLS ID:
- 2623603

- General: Porch
- Style: Traditional
- Parking: AttachedTwo Car GarageGarageGarage Door OpenerParking spaces: 12
- Windows: Window Treatments
- General: Brick VeneerTwoSlab
- HOA Amenities: Owner Allowed Golf CartOwner Allowed MotorcyclePet RestrictionsTenant Allowed Golf CartTenant Allowed Motorcycle0.0Monthly
- Originating MLS: CCAR_CCAR
- County: Horry
- Zoning: SP1142504010001
- Utilities: Cable AvailableElectricity AvailableWater Available
- Water: Public
- Source: CCAR_CCAR
This listing courtesy of Dargan Real Estate
Monthly Payment
- Principal & Interest $
- Property Taxes $
- Home Insurance $
- VA Funding Fee $